sulphur springs k-8 community school
Category
Client
Location
YeaR



Site
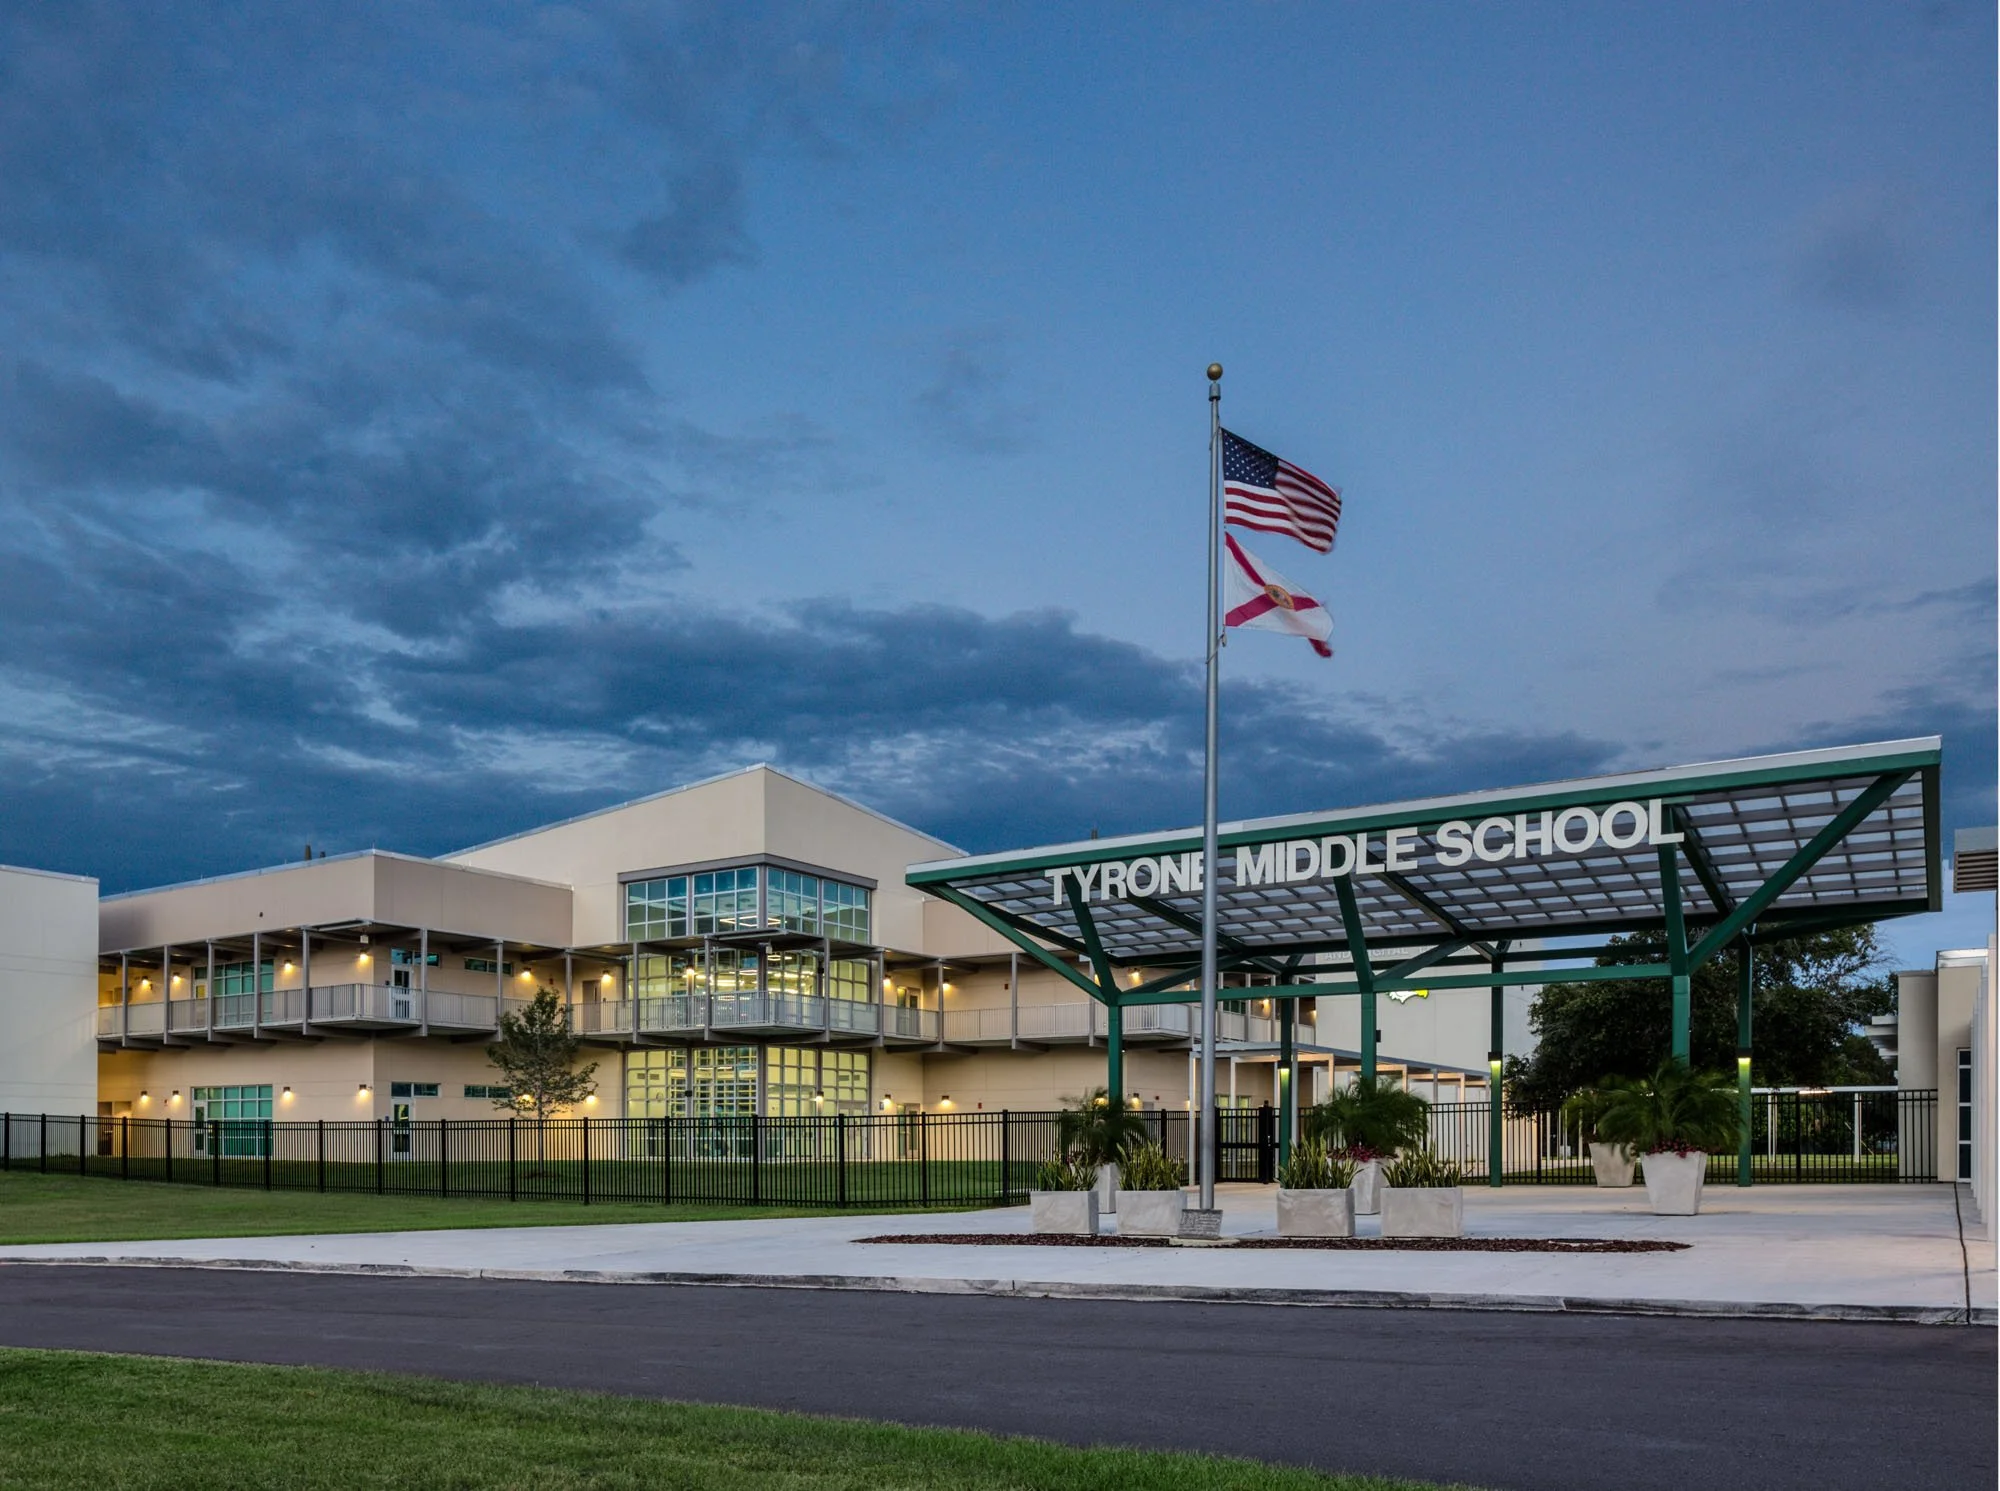
Established in 1926, Sulphur Springs Community School is deeply rooted in its Tampa neighborhood, serving as an important educational and community resource. The established campus features mature live oaks, including protected grand trees, and occupies a central role in ongoing efforts to strengthen and revitalize the surrounding neighborhood.
Program Challenge
Transform the existing elementary school into a K–8 campus through a major classroom addition accommodating 272 student stations, specialized middle school instructional spaces, and recreational facilities. The project required careful integration with the existing campus, preservation of significant trees and open space, and uninterrupted school operations, while also providing an emergency shelter for the community.
Solution
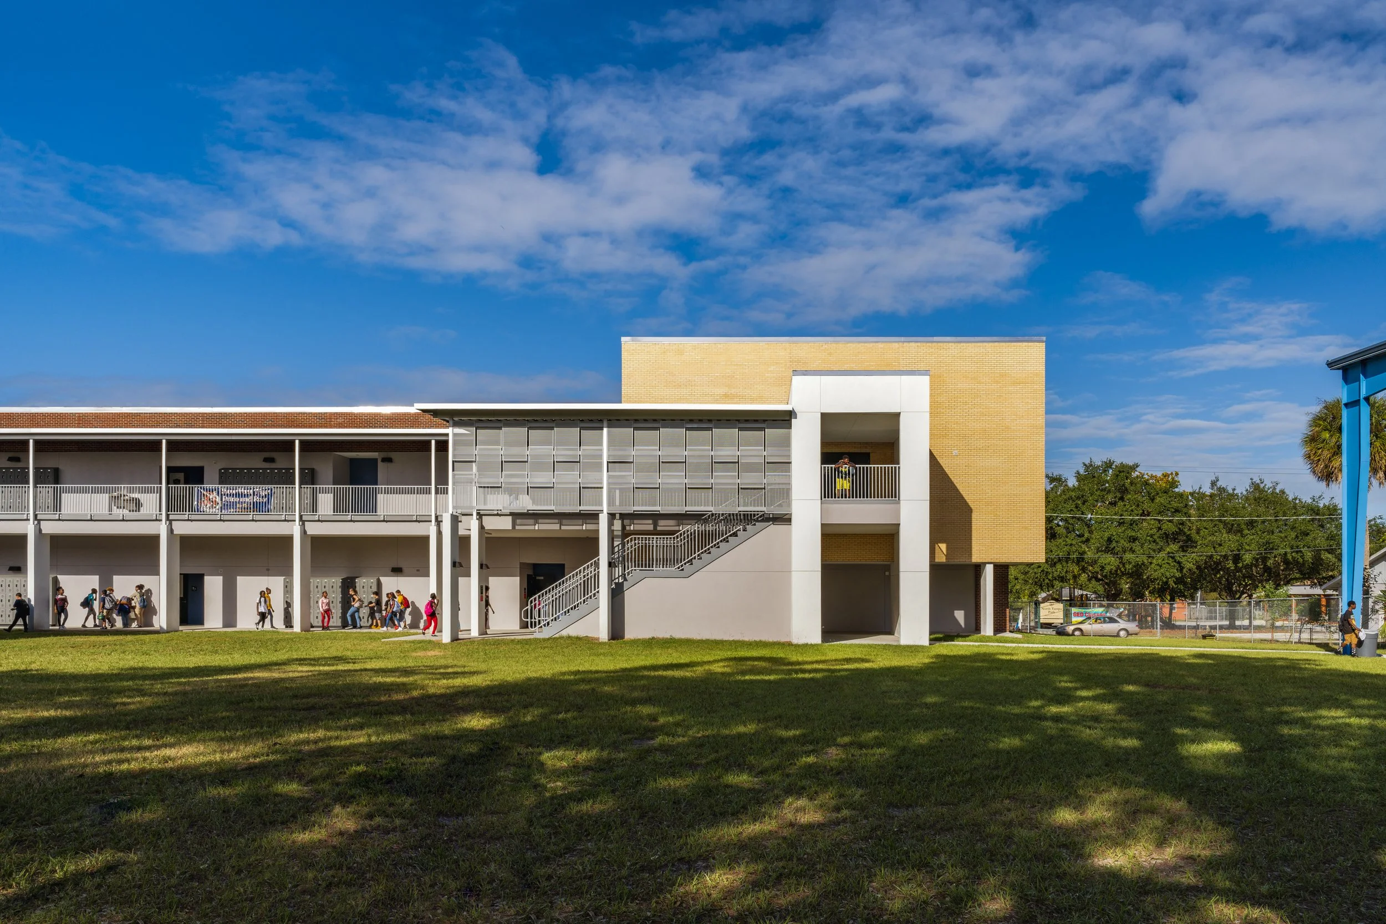
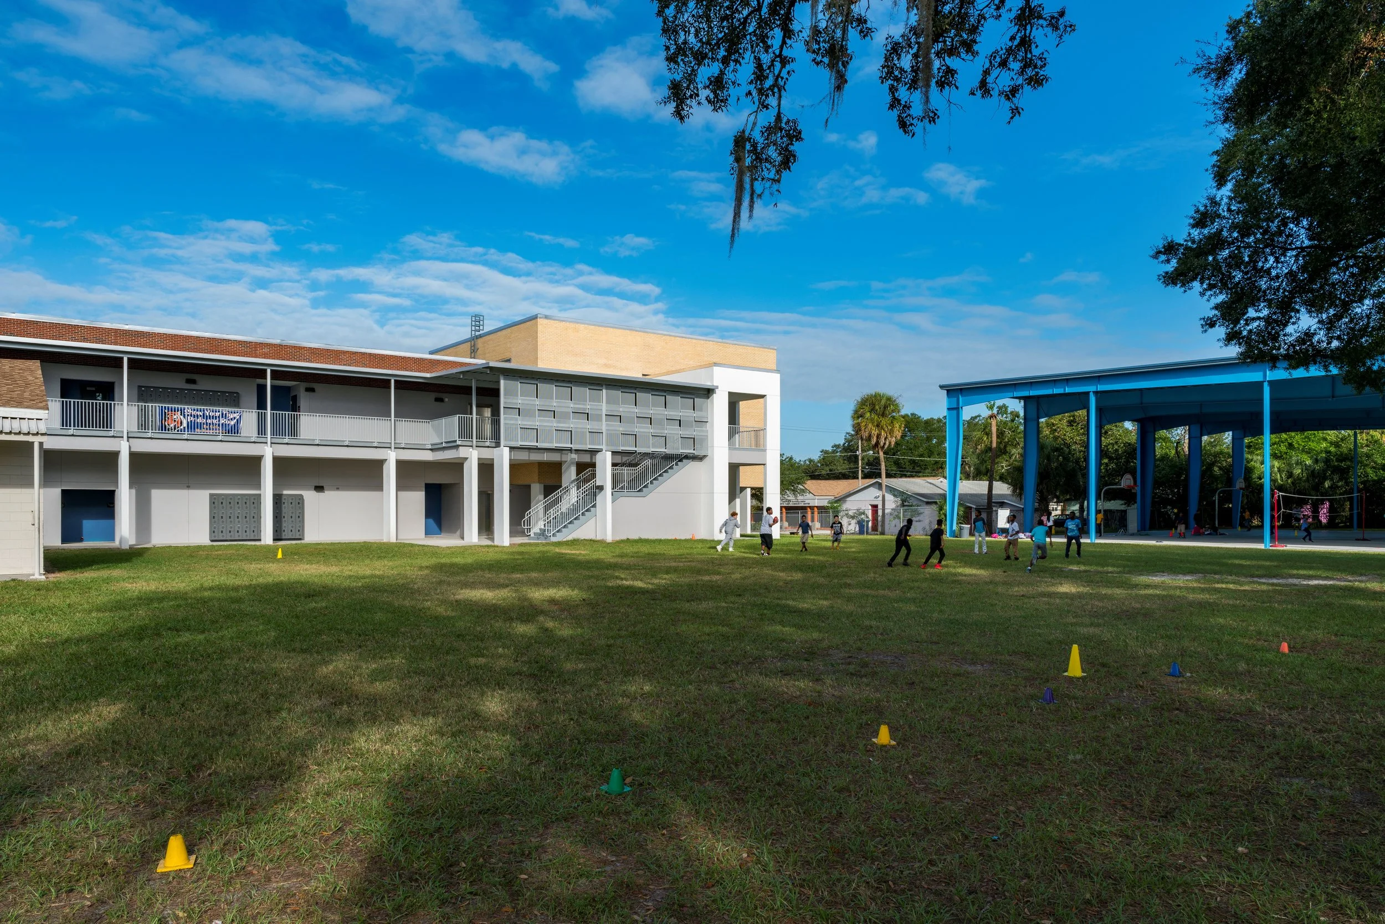
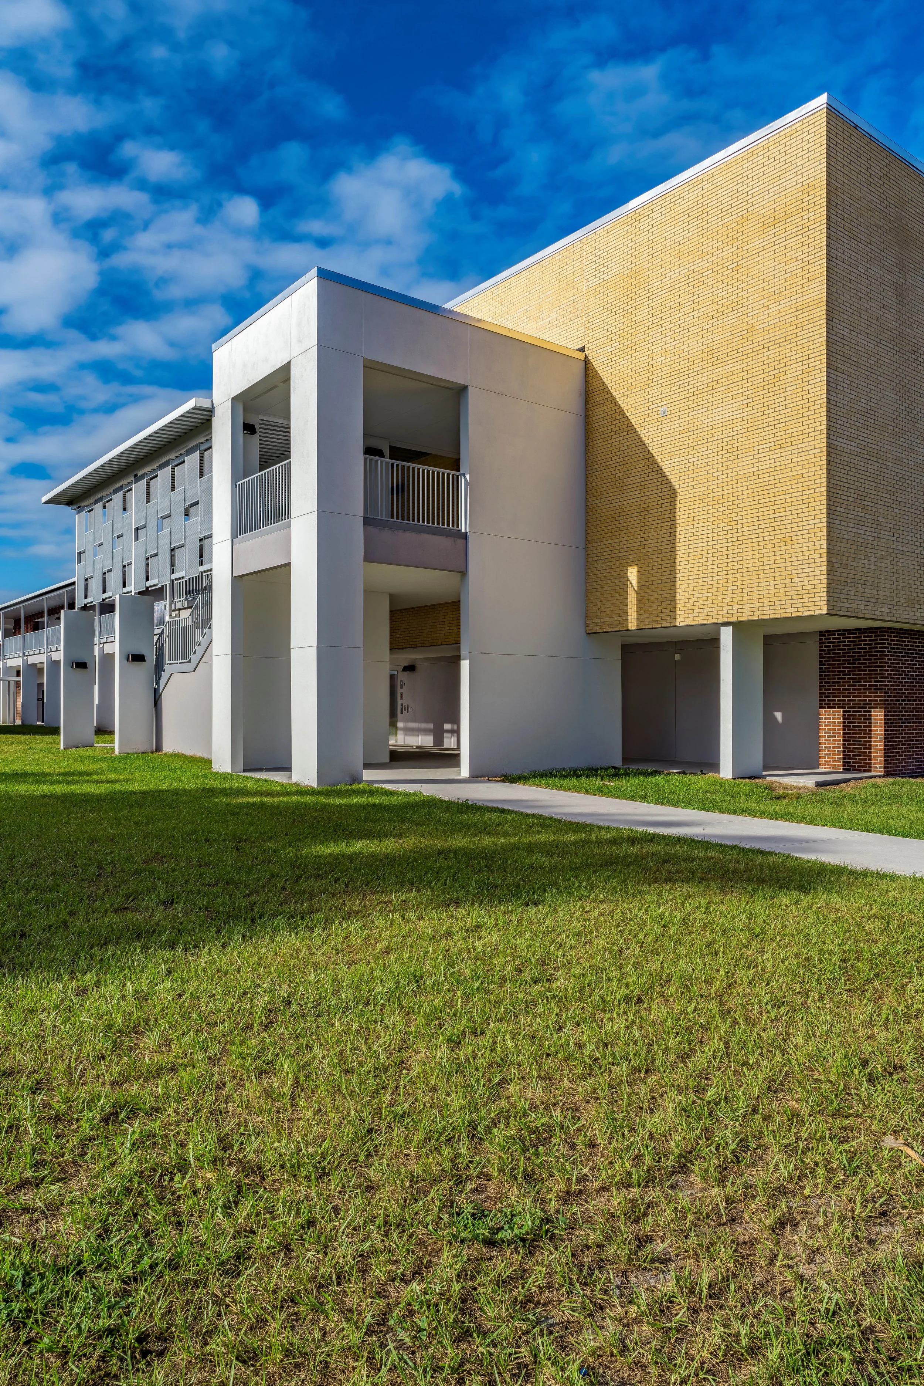
The new two-story classroom addition is carefully positioned along the western edge of the campus, preserving mature grand oaks and maintaining a generous central open space for student recreation and gathering. Its linear, single-loaded configuration creates a compact building footprint while establishing a clear relationship between new instructional spaces, existing campus facilities, and the surrounding landscape.
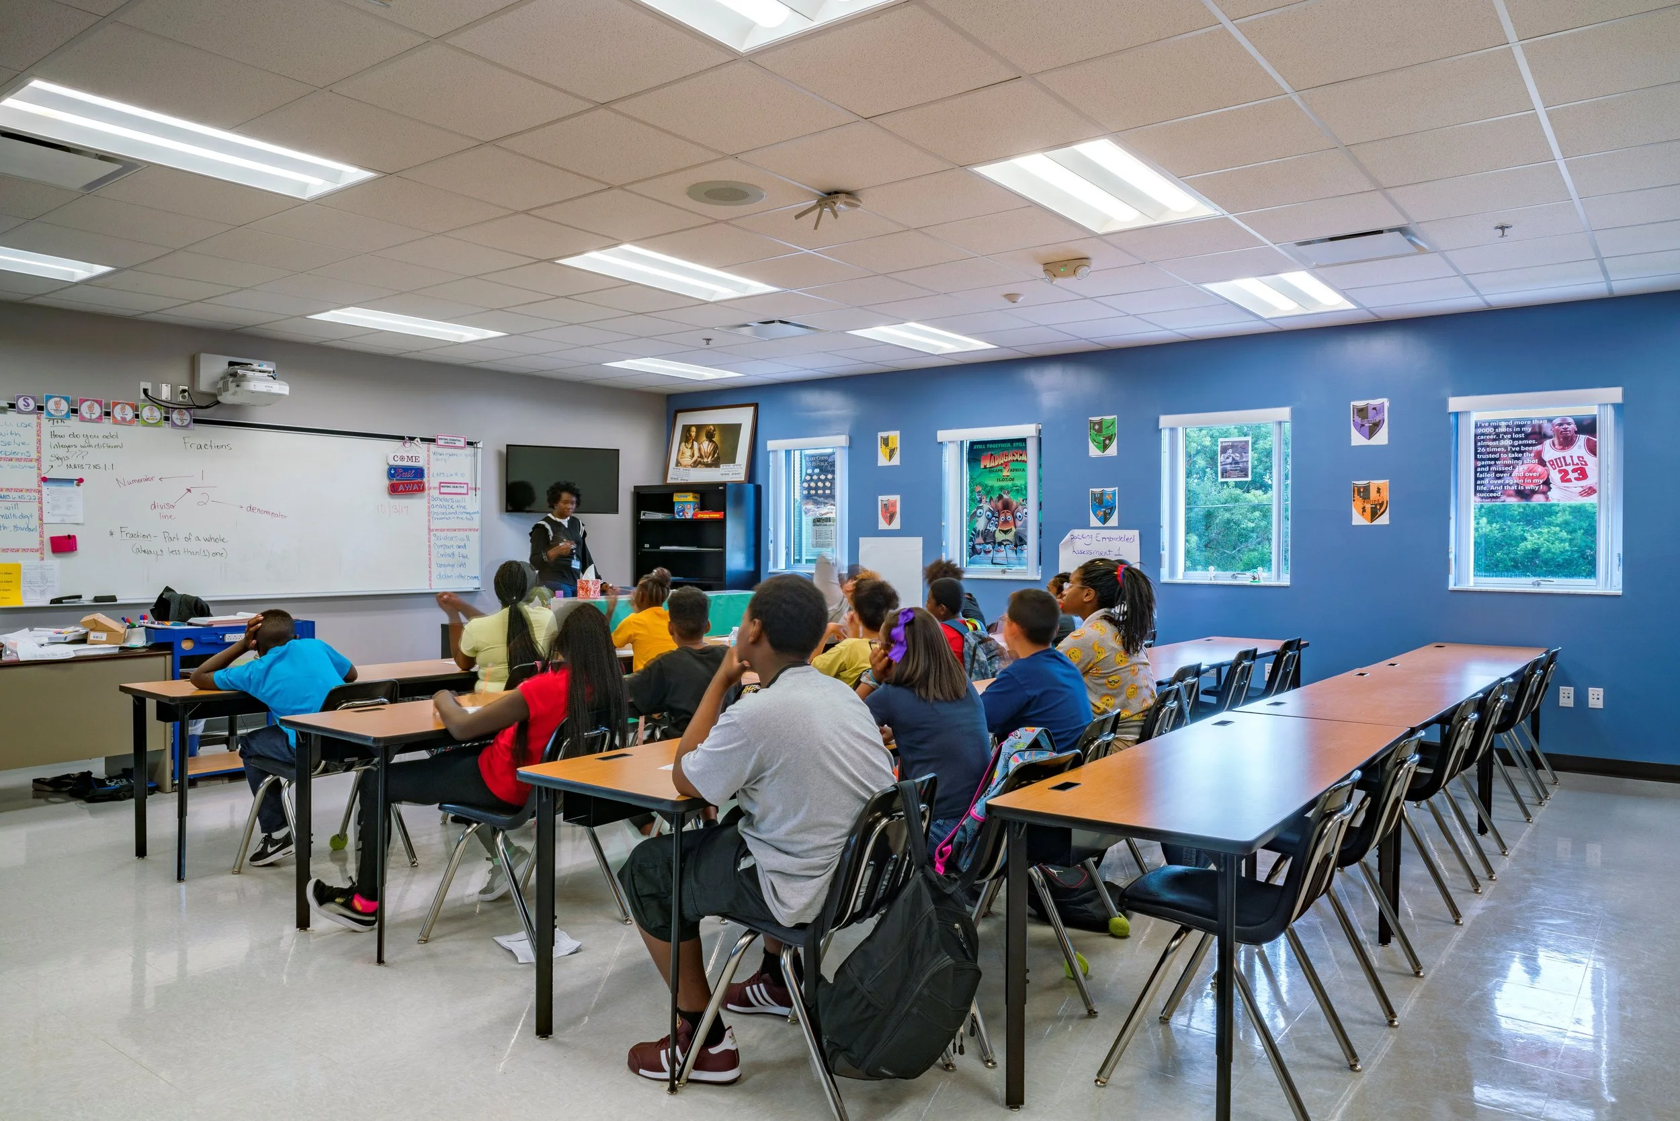
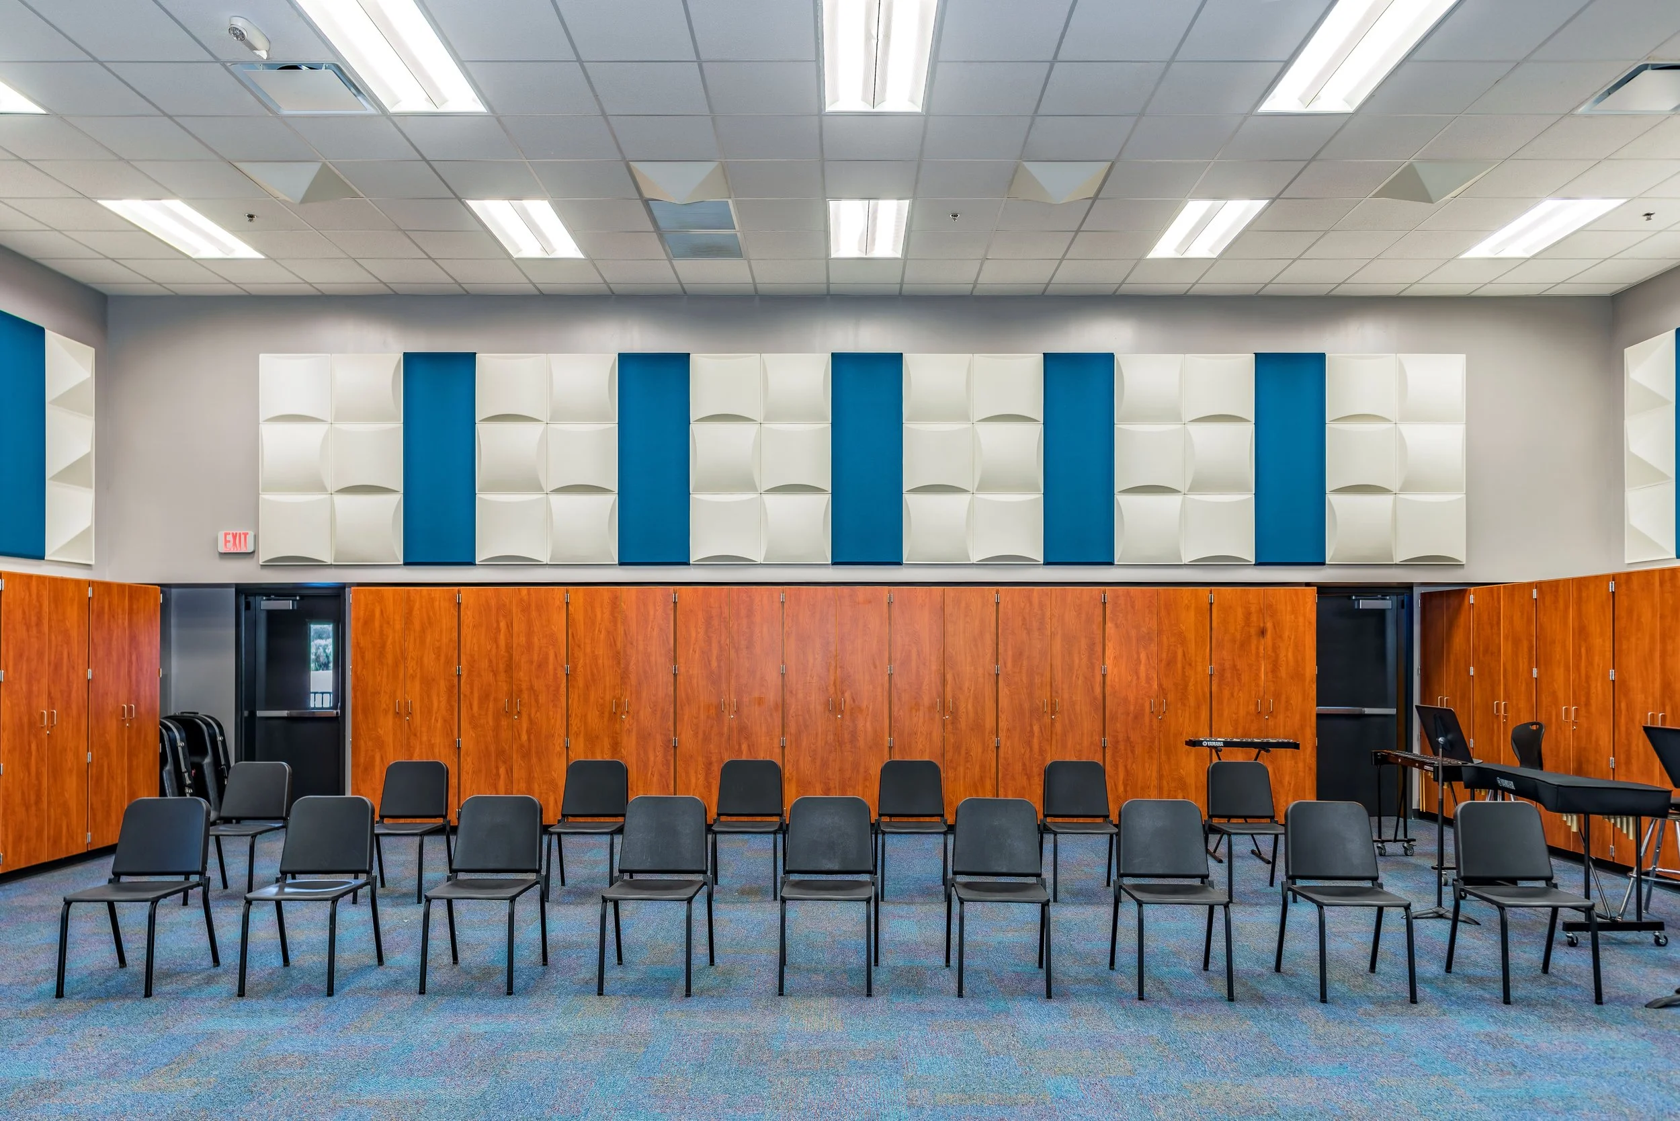
The addition introduces general classrooms for grades six through eight, specialized science laboratories, and a music suite, providing the facilities necessary to expand the school's educational mission. A new covered middle school playcourt complements the academic program, while existing elementary recreational facilities were relocated to maintain age-appropriate outdoor spaces.
The building also serves as an Enhanced Hurricane Protection Area (EHPA), providing a vital emergency shelter for the surrounding neighborhood. Supporting infrastructure improvements include replacement and expansion of the campus chiller plant and coordination with existing underground utilities.
Careful construction planning allowed the school to remain operational throughout the project. The result is a thoughtfully integrated addition that respects the character of the historic campus, preserves its natural assets, and strengthens the school's enduring role as a center of education and community life.
Related Projects
IDEA Victory Vinik Campus
IDEA Public Schools
mildred helms elementary School
Pinellas County Schools