mildred helms elementary School cafeteria Addition
Category
Client
Location
YeaR
Site
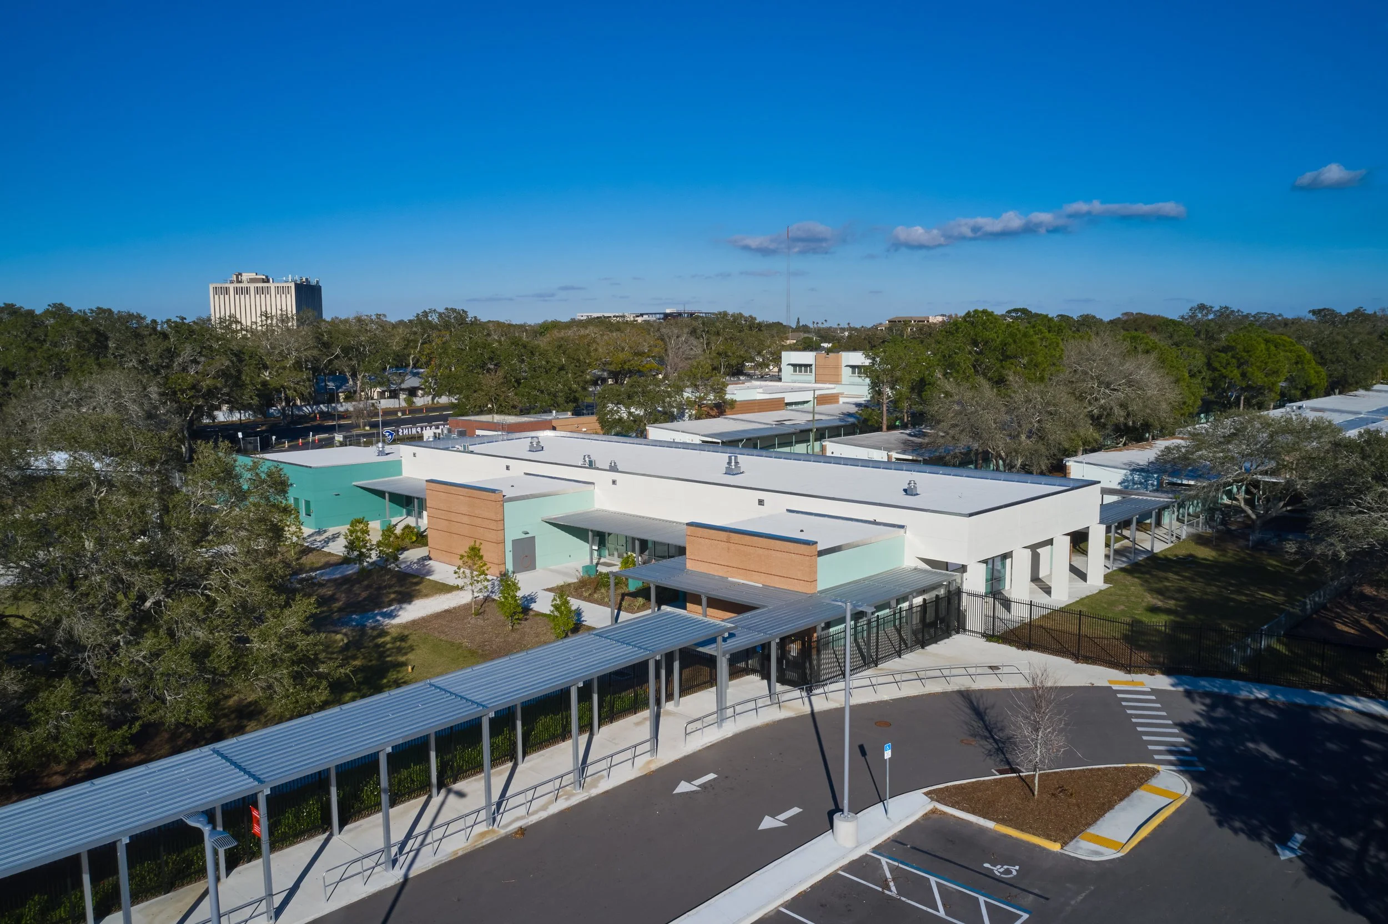
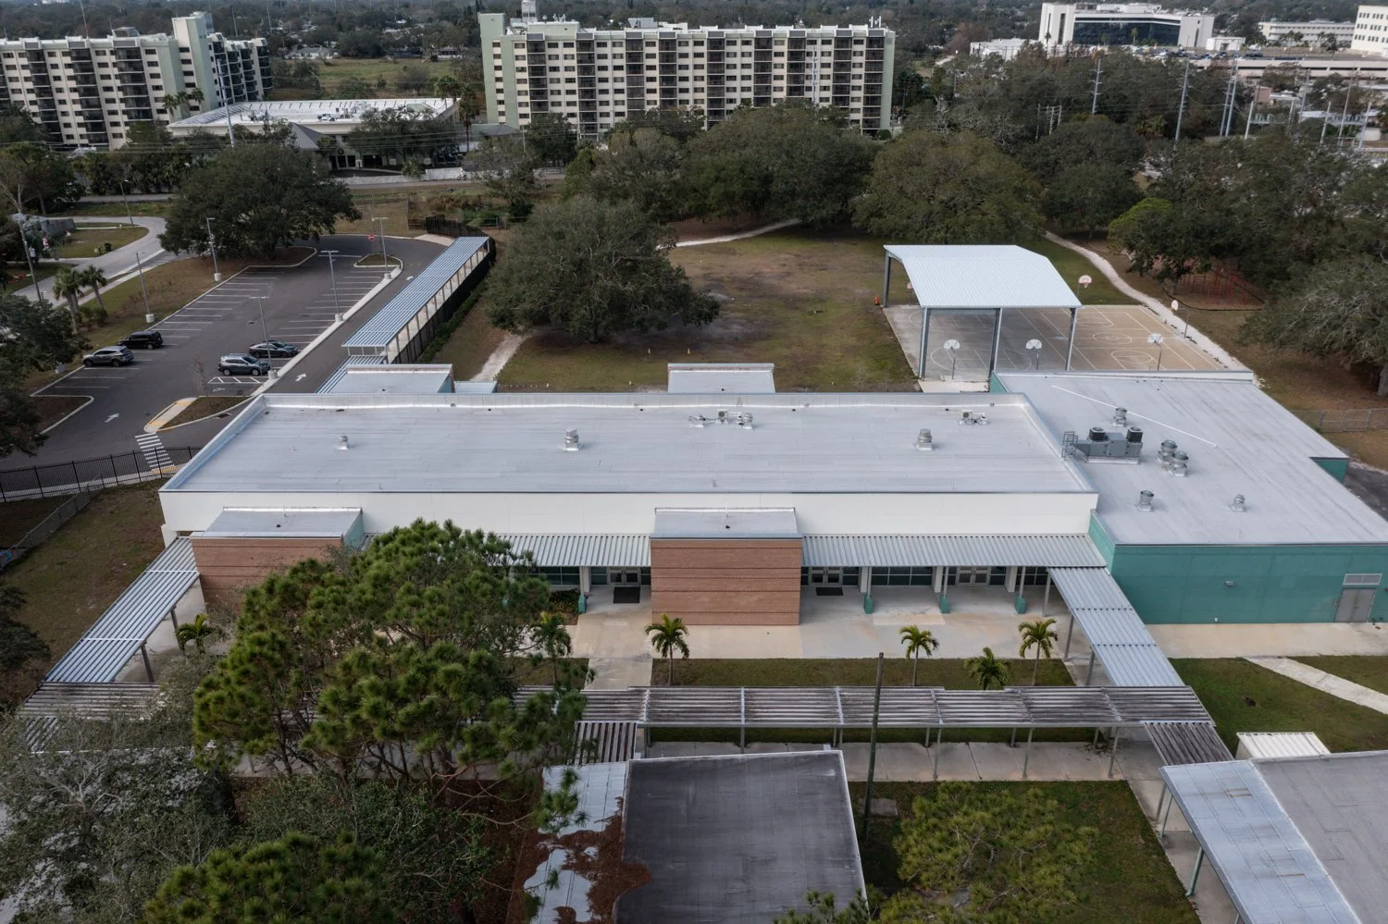
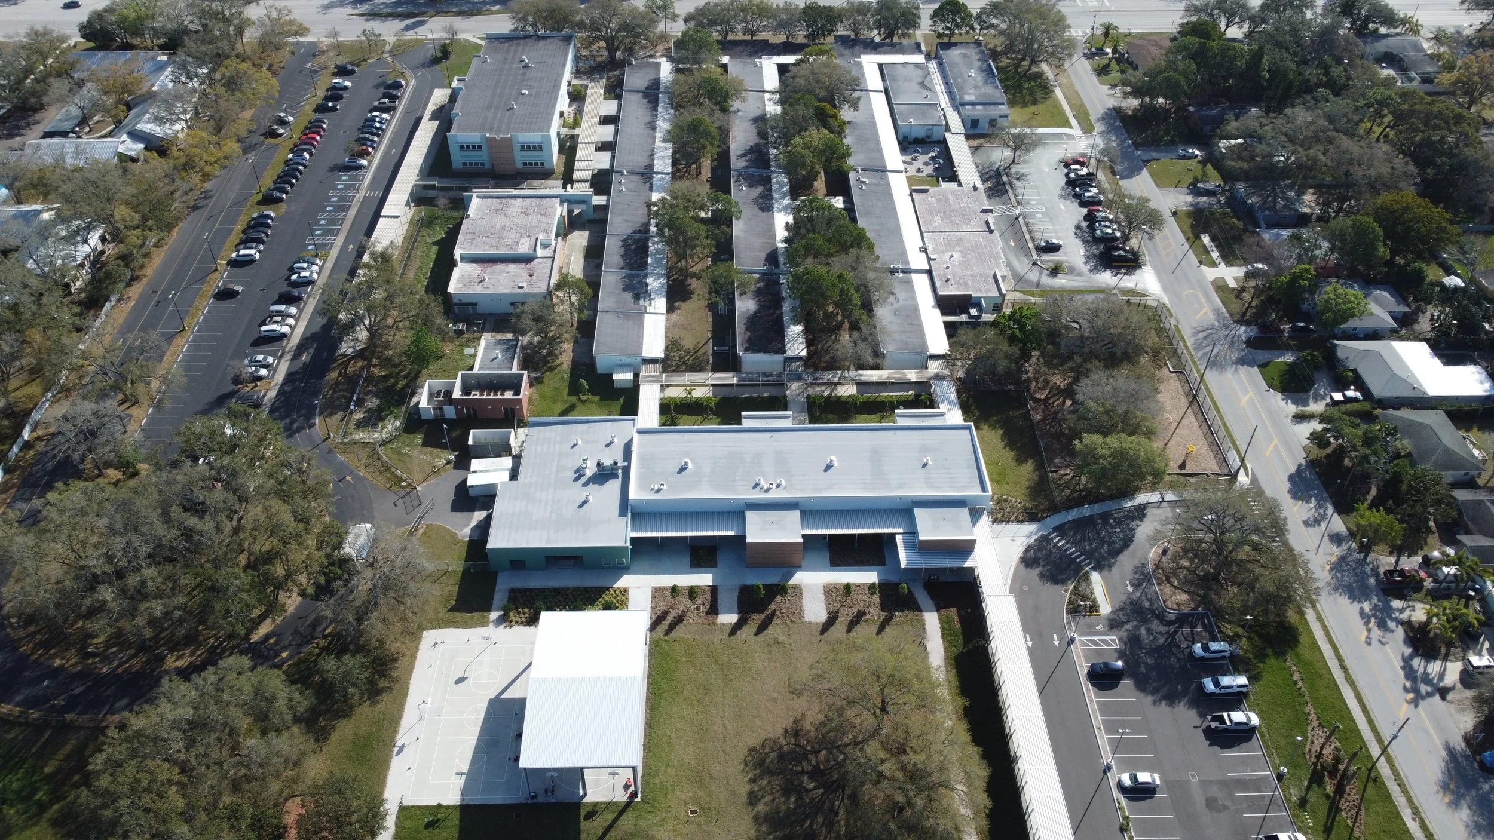
Located near the Pinellas County Schools Administrative Headquarters, Mildred Helms Elementary School is an International Baccalaureate (IB) school organized around a traditional 1950s “finger plan,” with single-story classroom wings extending from a central circulation spine. The established campus features mature live oaks and a gently sloping landscape that transitions into a wooded natural area.
Program Challenge
Modernize the aging campus with a new cafeteria, kitchen, multipurpose auditorium, music classroom, and improved student drop-off facilities while respecting the architectural character of the original school. The project also required repurposing the outdated cafeteria, preserving mature trees and natural areas, and navigating significant construction cost escalation.
Solution
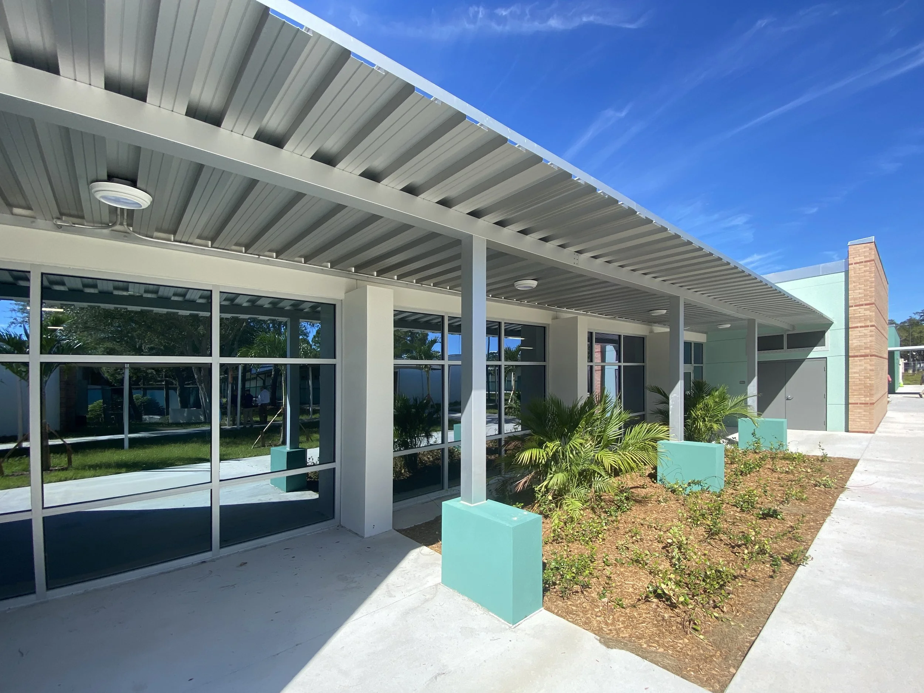
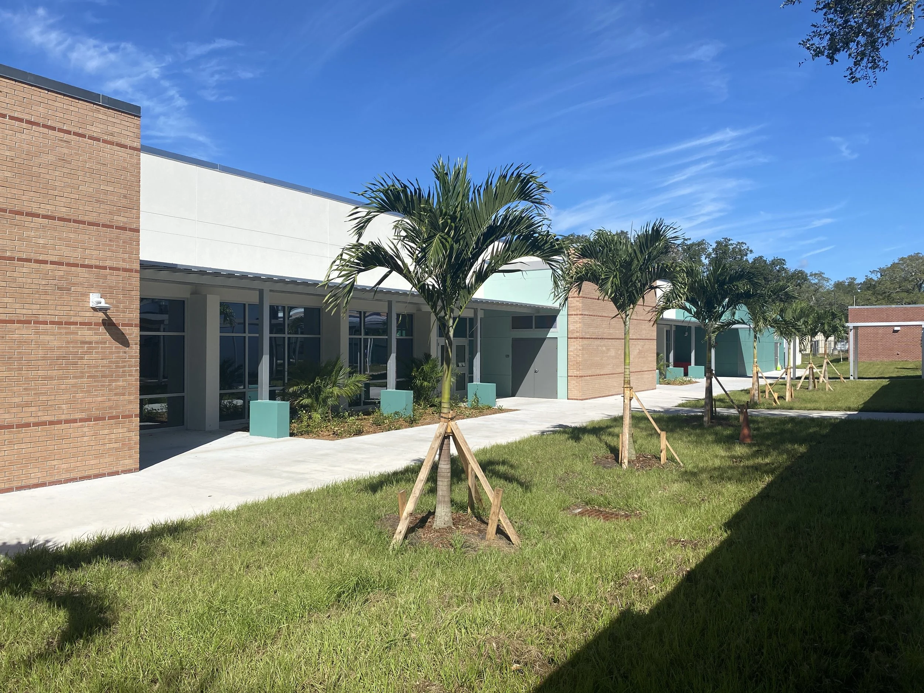
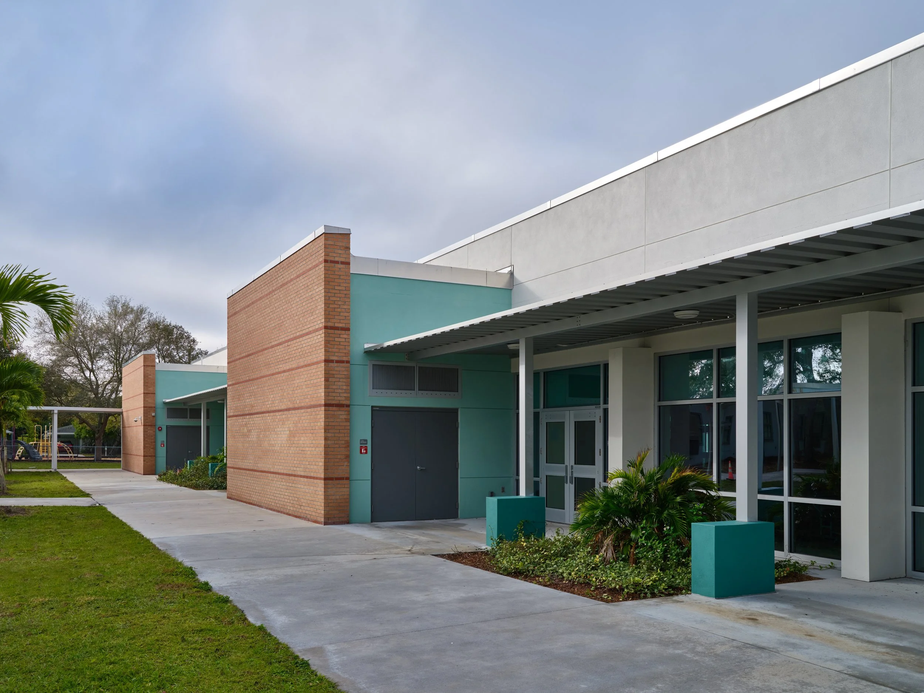
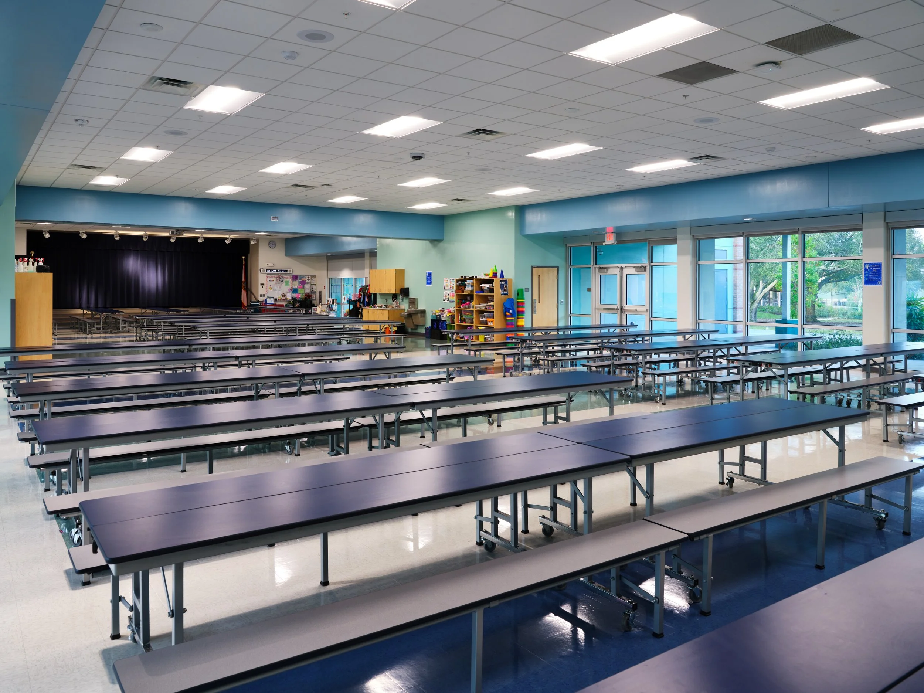
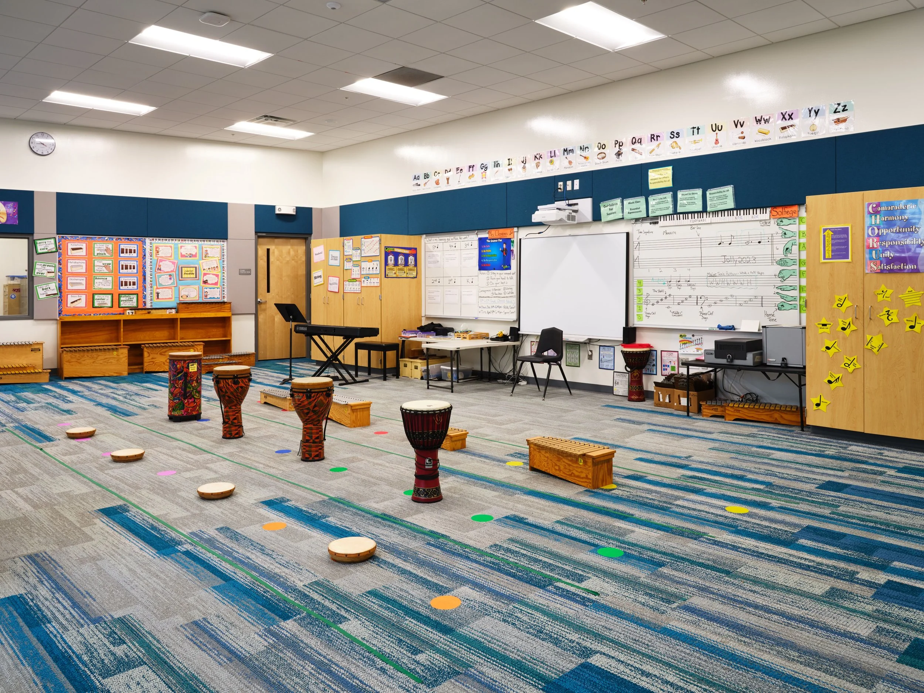
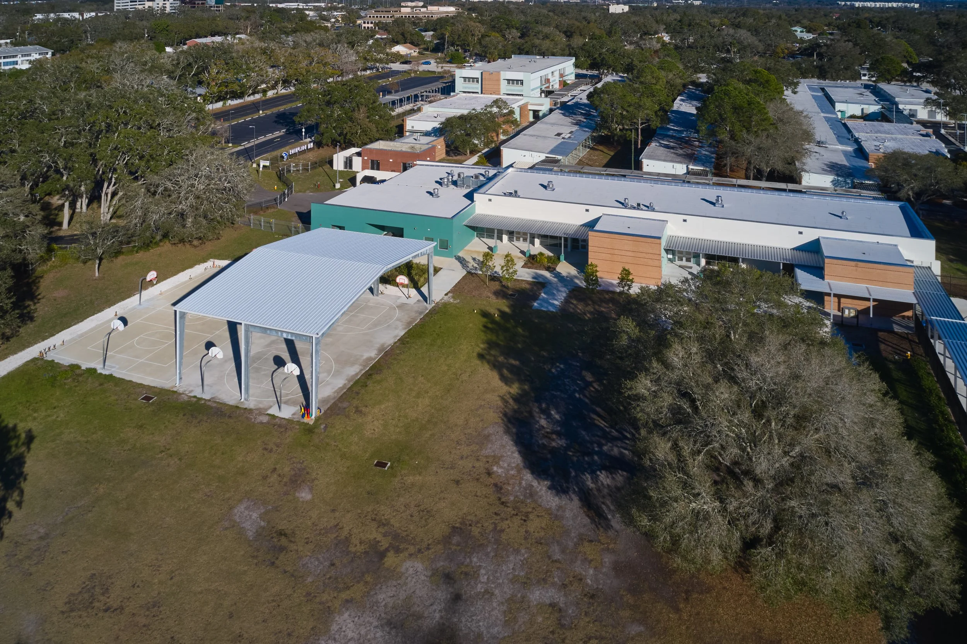
The design introduces a new cafeteria, commercial kitchen and multipurpose auditorium that complements the scale, materials, and architectural language of the original campus. A folding partition allows the space to accommodate simultaneous dining and assembly functions, while an adjacent music classroom support the school's expanding program.
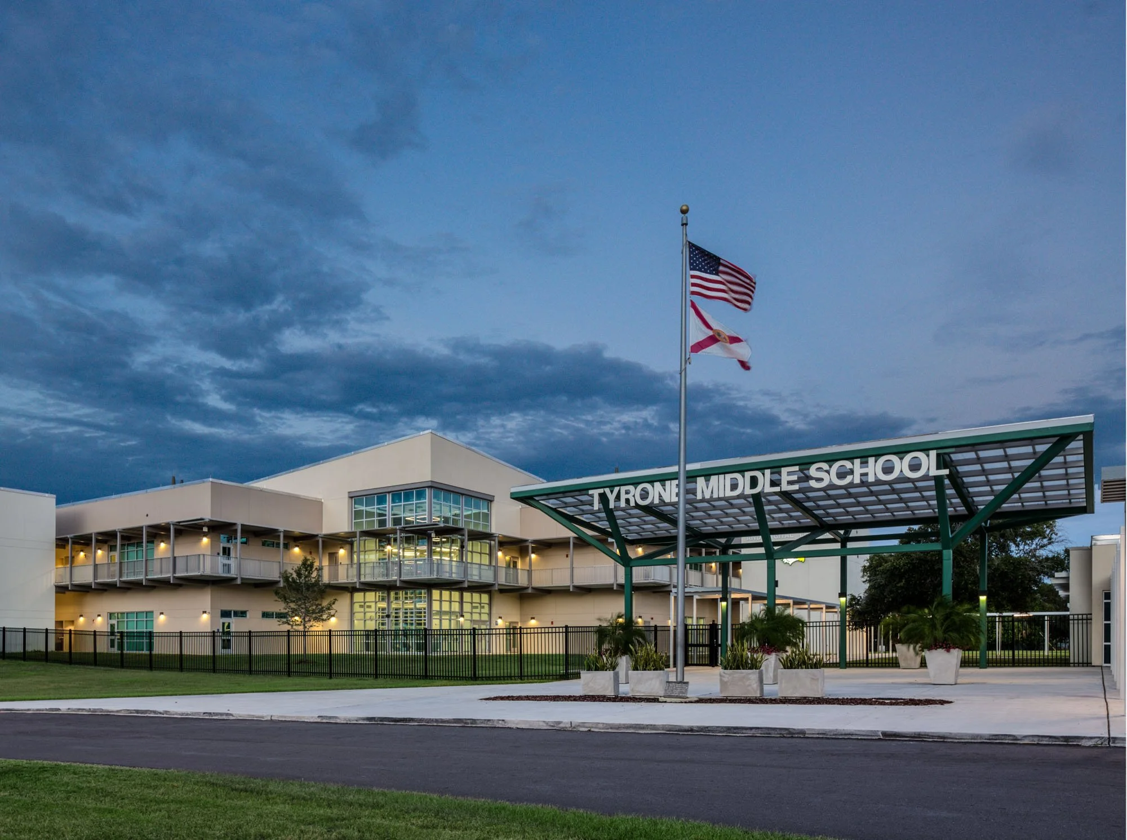
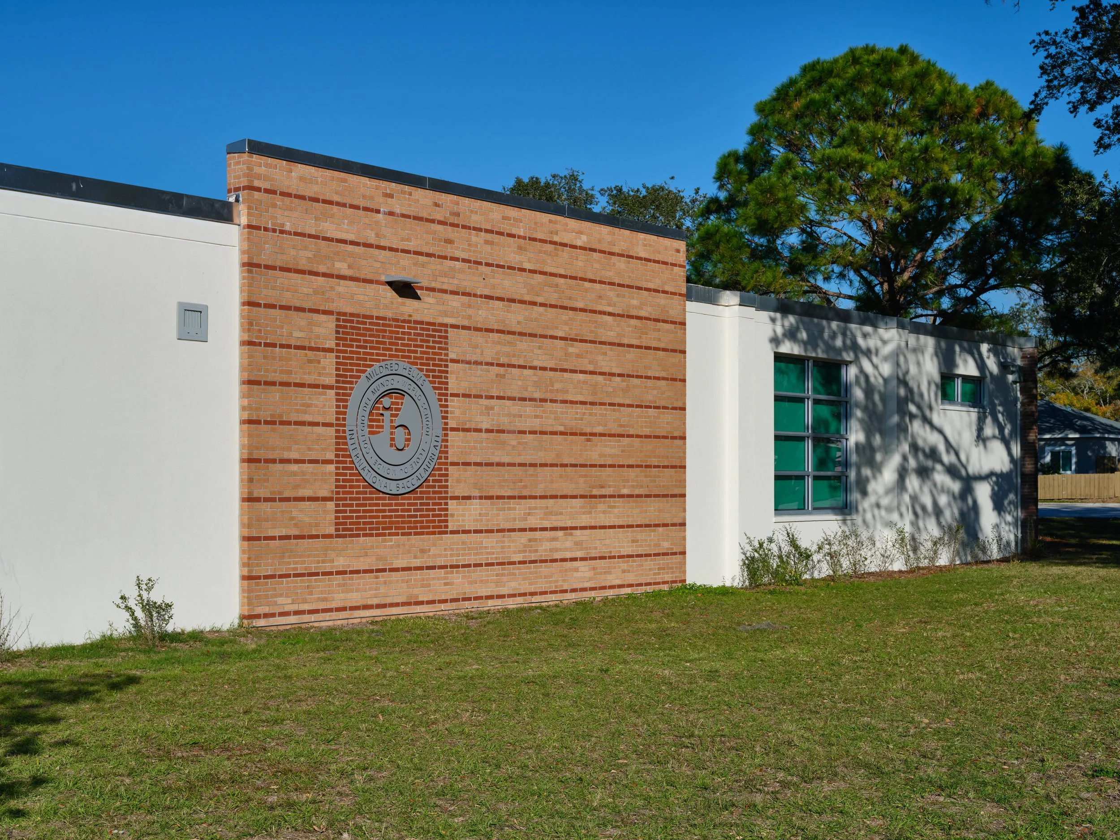
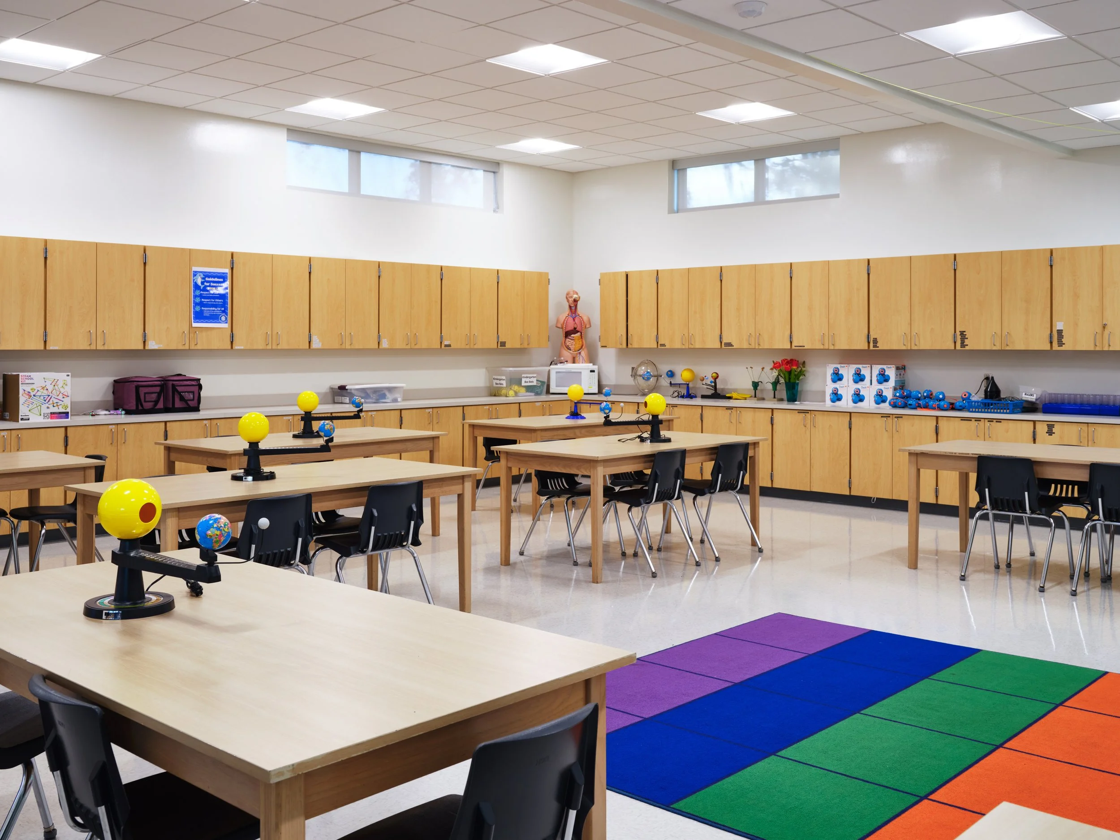
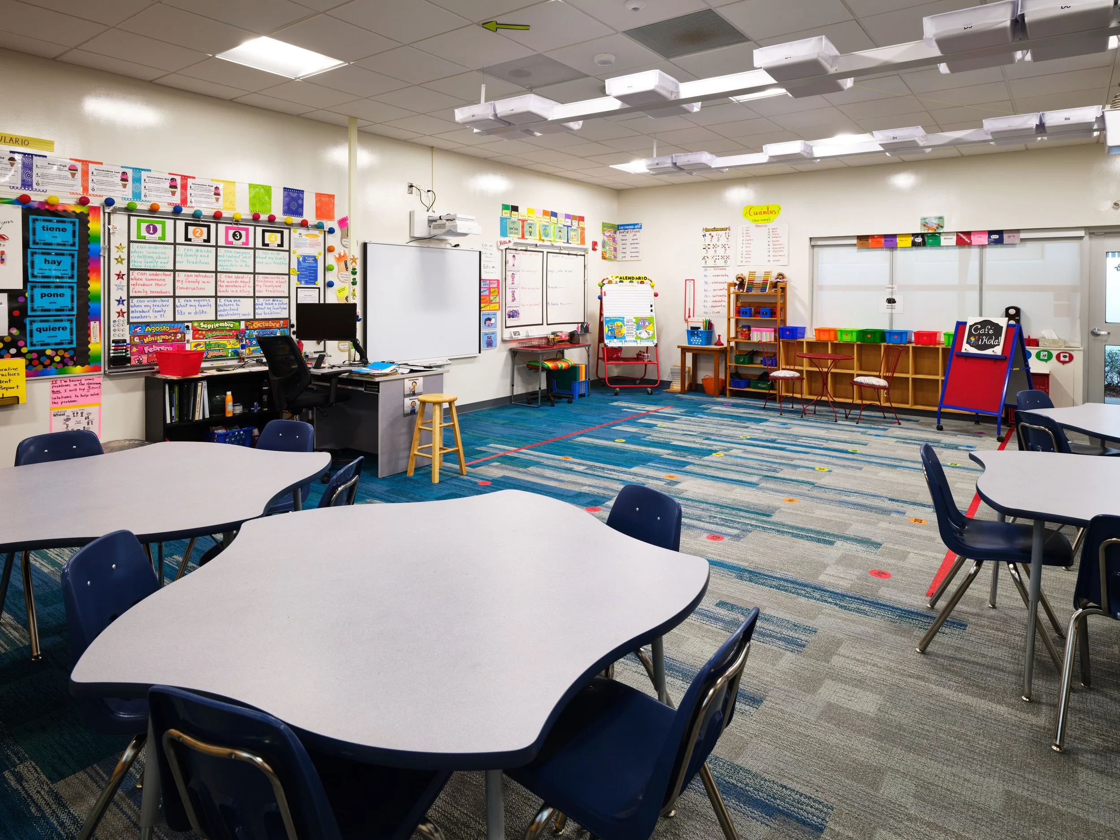
The former cafeteria, largely unchanged since the 1950s, was transformed into contemporary classrooms. Removing the outdated kitchen also created an opportunity to reorient the building toward a primary campus entrance. New signage and a welcoming façade establish a stronger identity for the school, transforming what had been a utilitarian rear elevation into an inviting public face.
Site improvements include a new parking and student drop-off loop, a covered playcourt, and stormwater facilities carefully integrated to preserve mature oak trees and the wooded landscape beyond the campus.
Faced with significant construction cost escalation, the design team collaborated with the Construction Manager to redesign the building's structural system from steel to precast concrete. This strategic change saved the District hundreds of thousands of dollars while accelerating construction, allowing the project to move forward without compromising its architectural goals. The result is a revitalized neighborhood school that balances thoughtful modernization, environmental stewardship, and responsible use of public resources.
Related Projects
IDEA Victory Vinik Campus
IDEA Public Schools
Tarpon Springs High School
Pinellas County Schools