Tarpon Springs High School Renovation & Addition
Category
Client
Location
YeaR
Site
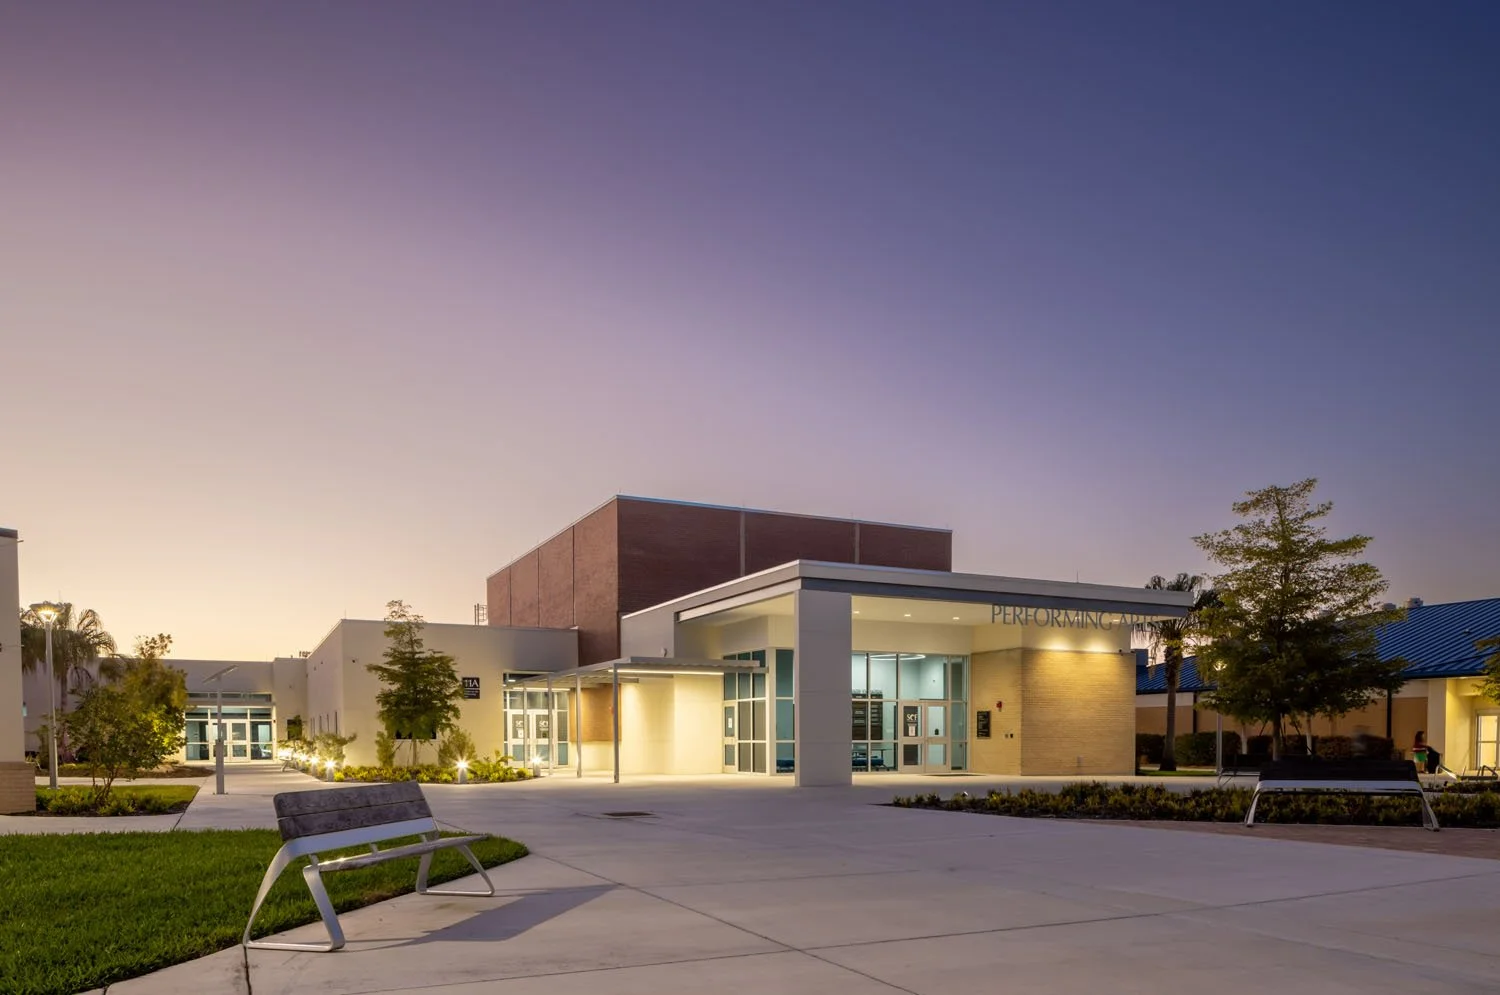
Located less than a mile from the Gulf of Mexico, Tarpon Springs High School is home to the nationally recognized Leadership Conservatory for the Arts. The campus supports a longstanding tradition of music and performing arts education but faced ongoing challenges related to flooding, circulation, and aging facilities.
Program Challenge
Redesign the campus stormwater infrastructure to address frequent and disruptive flooding while creating a state-of-the-art performing arts facility worthy of the Conservatory’s reputation. The project also sought to activate underutilized exterior areas and strengthen connections across the campus through new courtyards and gathering spaces.
Solution
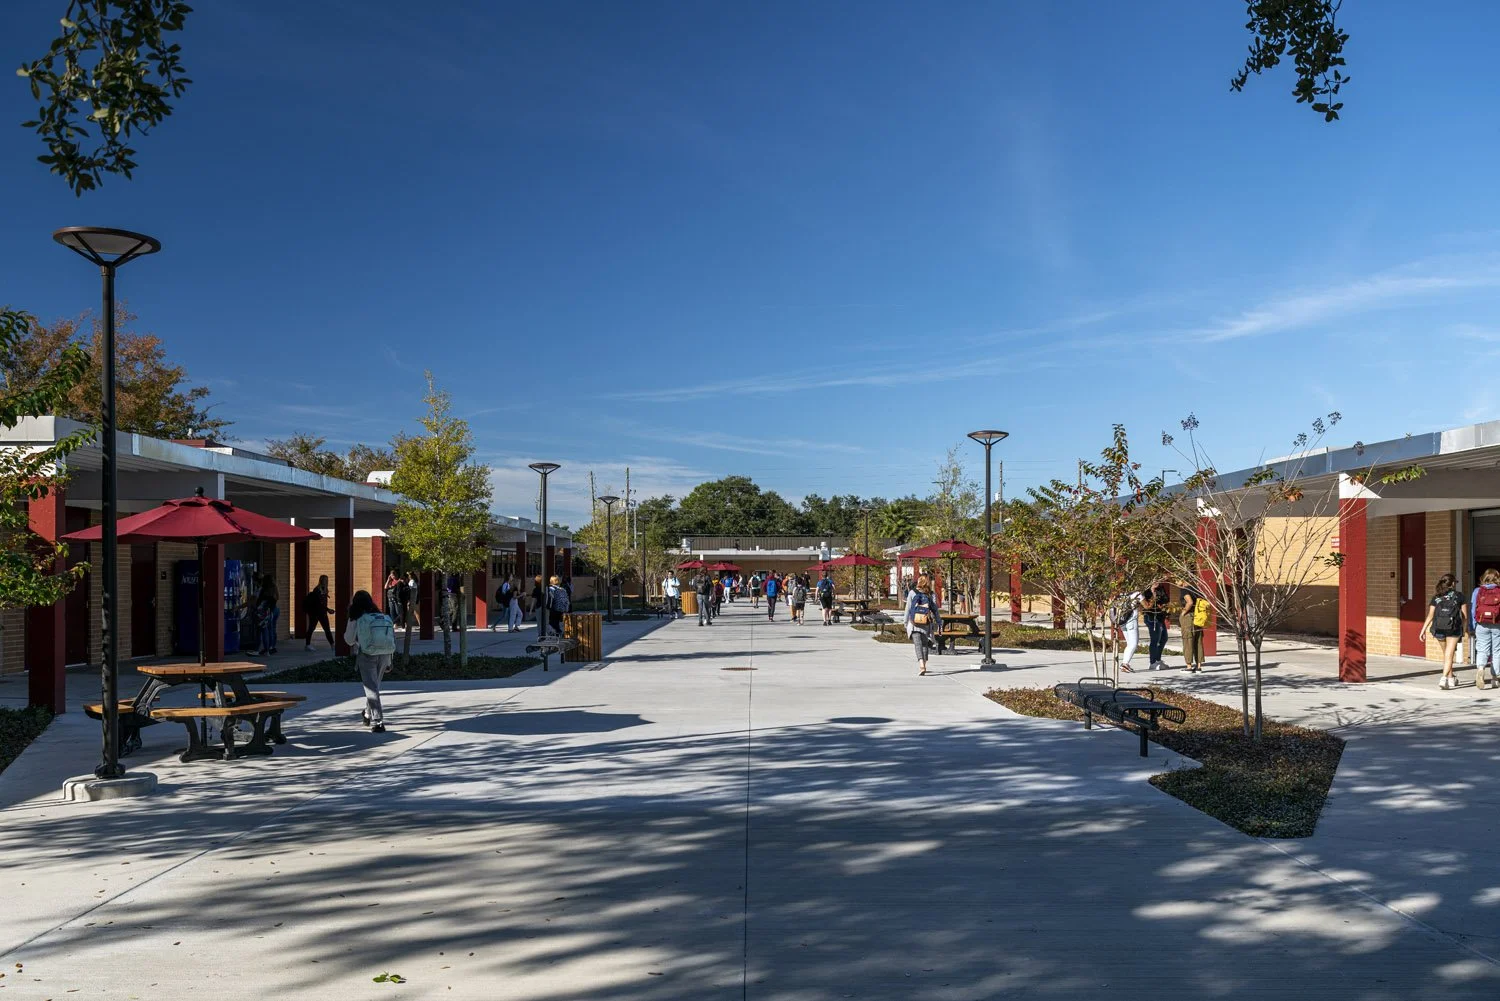
Rowe Architects reimagined the organization of the campus to improve circulation, strengthen student life, and create a more cohesive identity centered around the performing arts program. Existing buildings and site elements were selectively demolished, renovated, or repurposed to create a series of connected indoor and outdoor student environments.
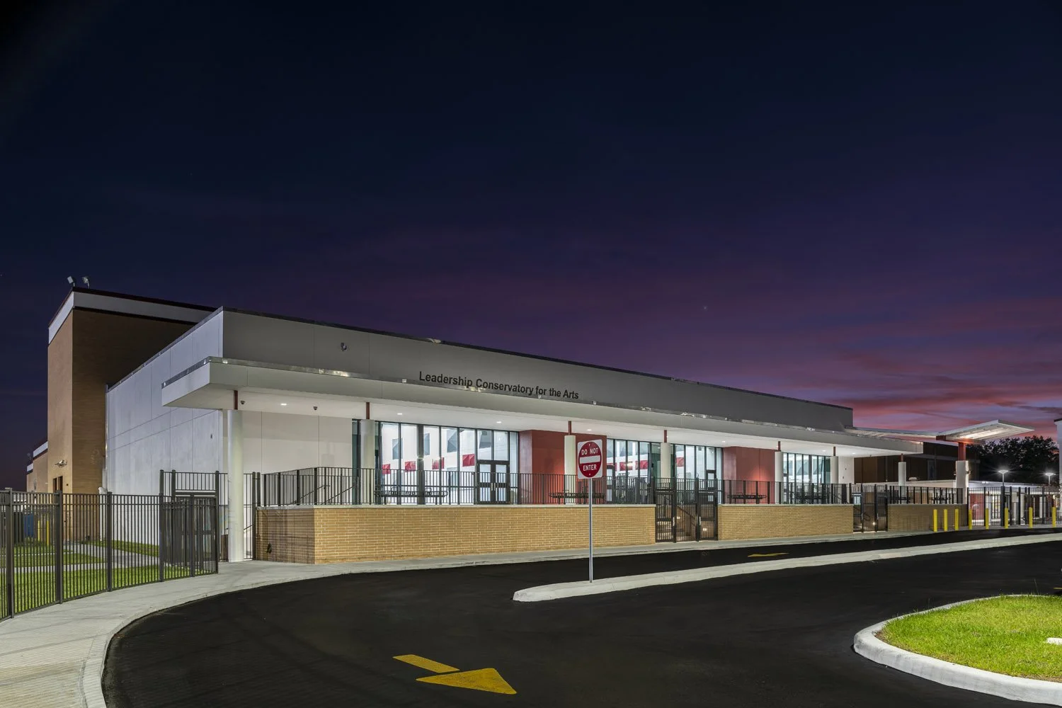
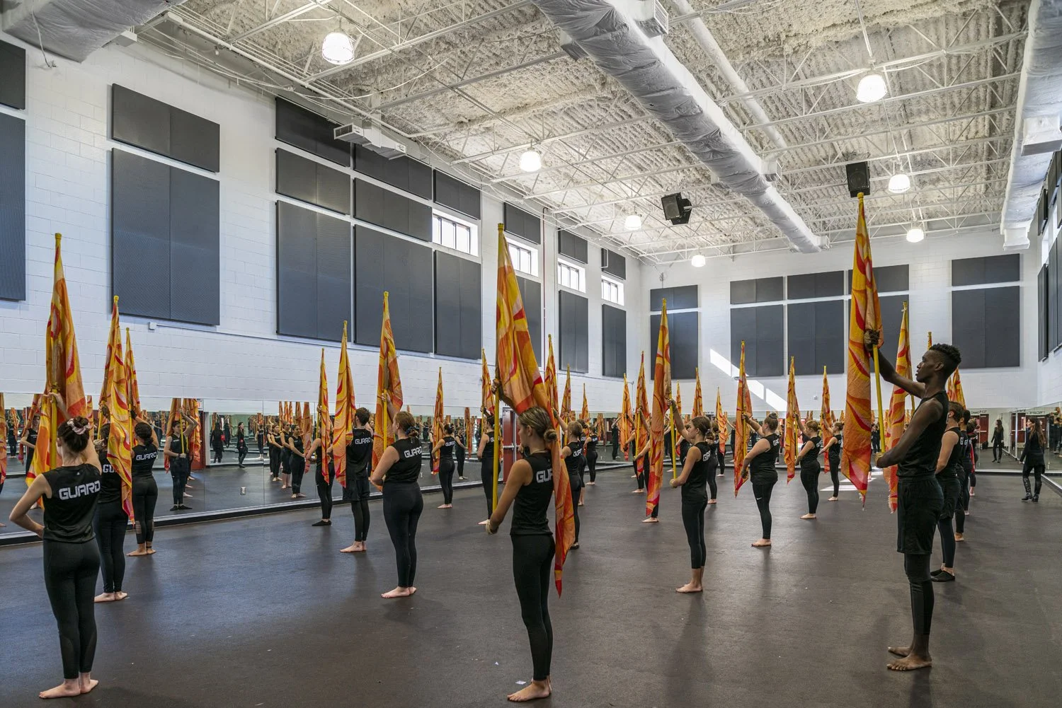
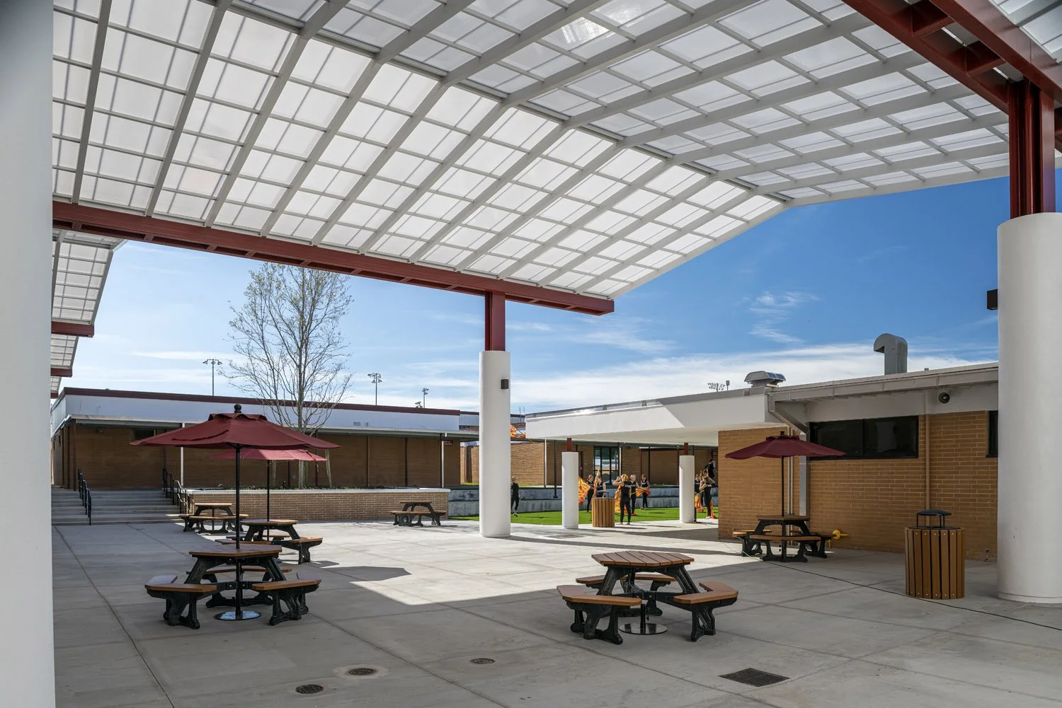
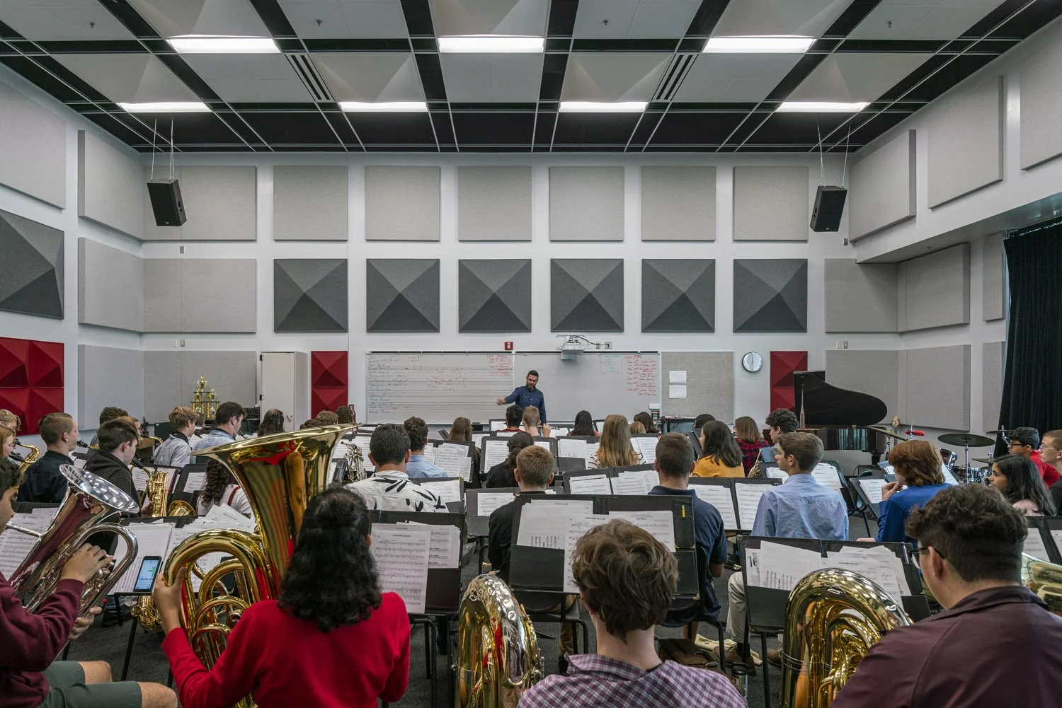
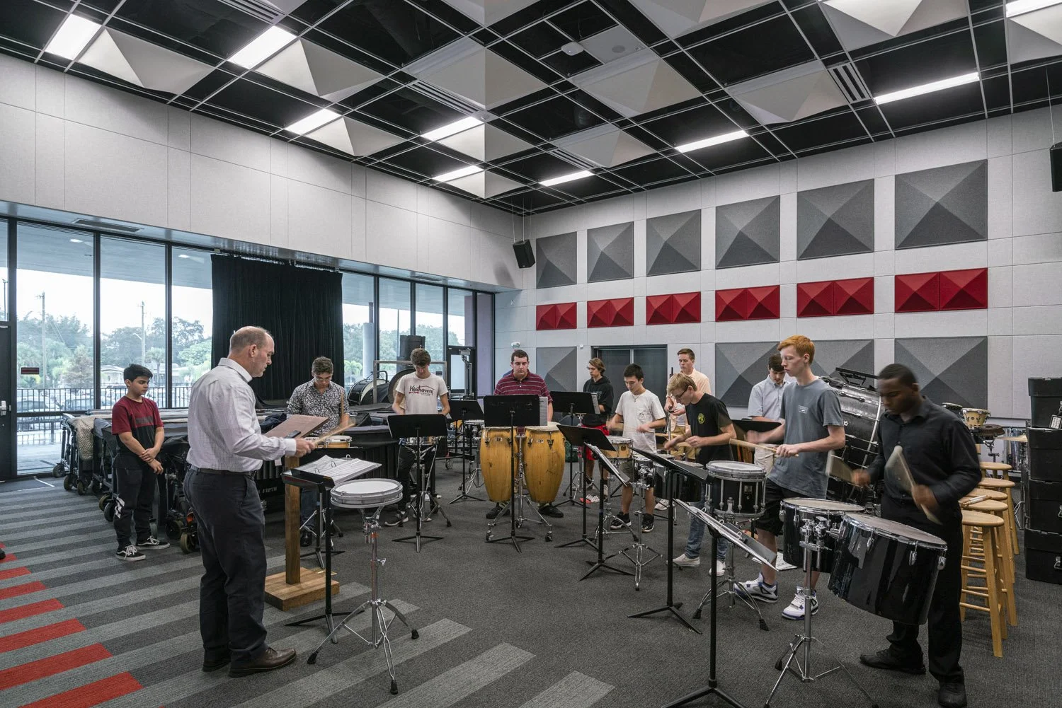
A former service parking lot that disrupted pedestrian movement was transformed into a tiered artificial turf courtyard and outdoor gathering space anchored by a large east-west campus spine. The courtyard functions as a daily student commons, pep rally venue, and rehearsal space for the school’s color guard program. The existing music building was replaced with a contemporary performing arts facility designed with acoustically tuned spaces tailored to the needs of the band, orchestra, jazz ensemble, and percussion programs.
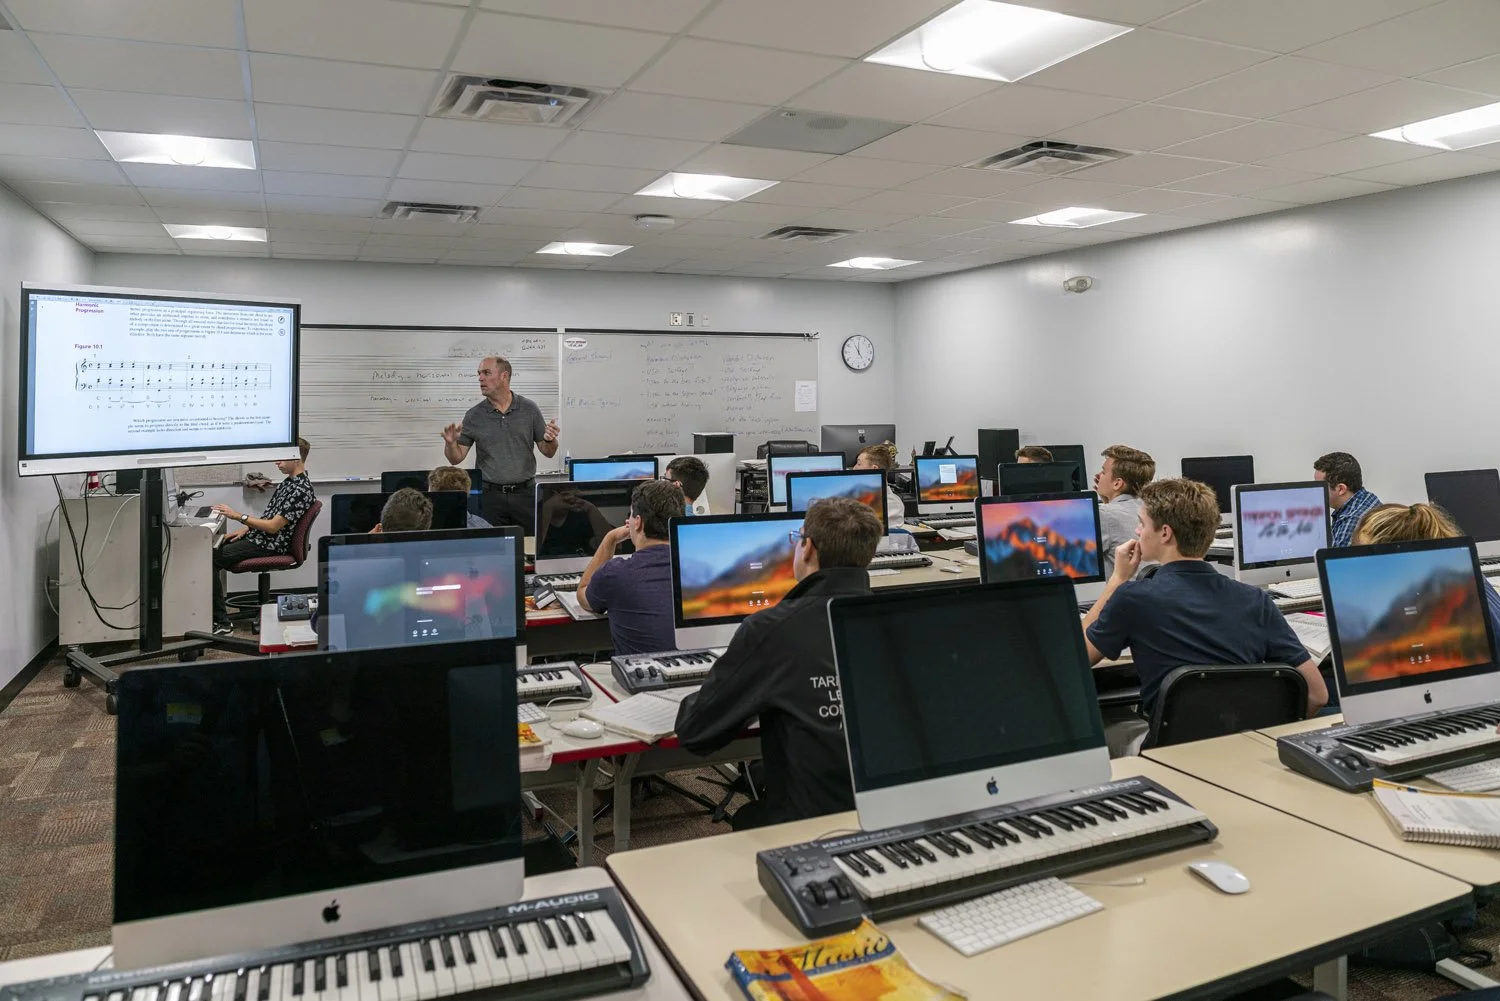
Working closely with the client, the design team identified underutilized campus spaces for adaptive reuse, including the original 1950s auditorium, which was converted into a chorus room, digital music lab, and dance studio. Supporting spaces include practice rooms, instrument storage, and direct backstage connections to the existing auditorium, while a large covered porch extends rehearsal and collaboration spaces outdoors.
At the front of campus, the removal of the former music building created a new primary entry sequence anchored by a dramatic sawtooth canopy that establishes a clear campus identity and strengthens connections between the north and south ends of the site.
Related Projects
St. Petersburg High School
Pinellas County Schools