St. Petersburg High School Renovation & Addition
Category
Client
Location
YeaR
Site
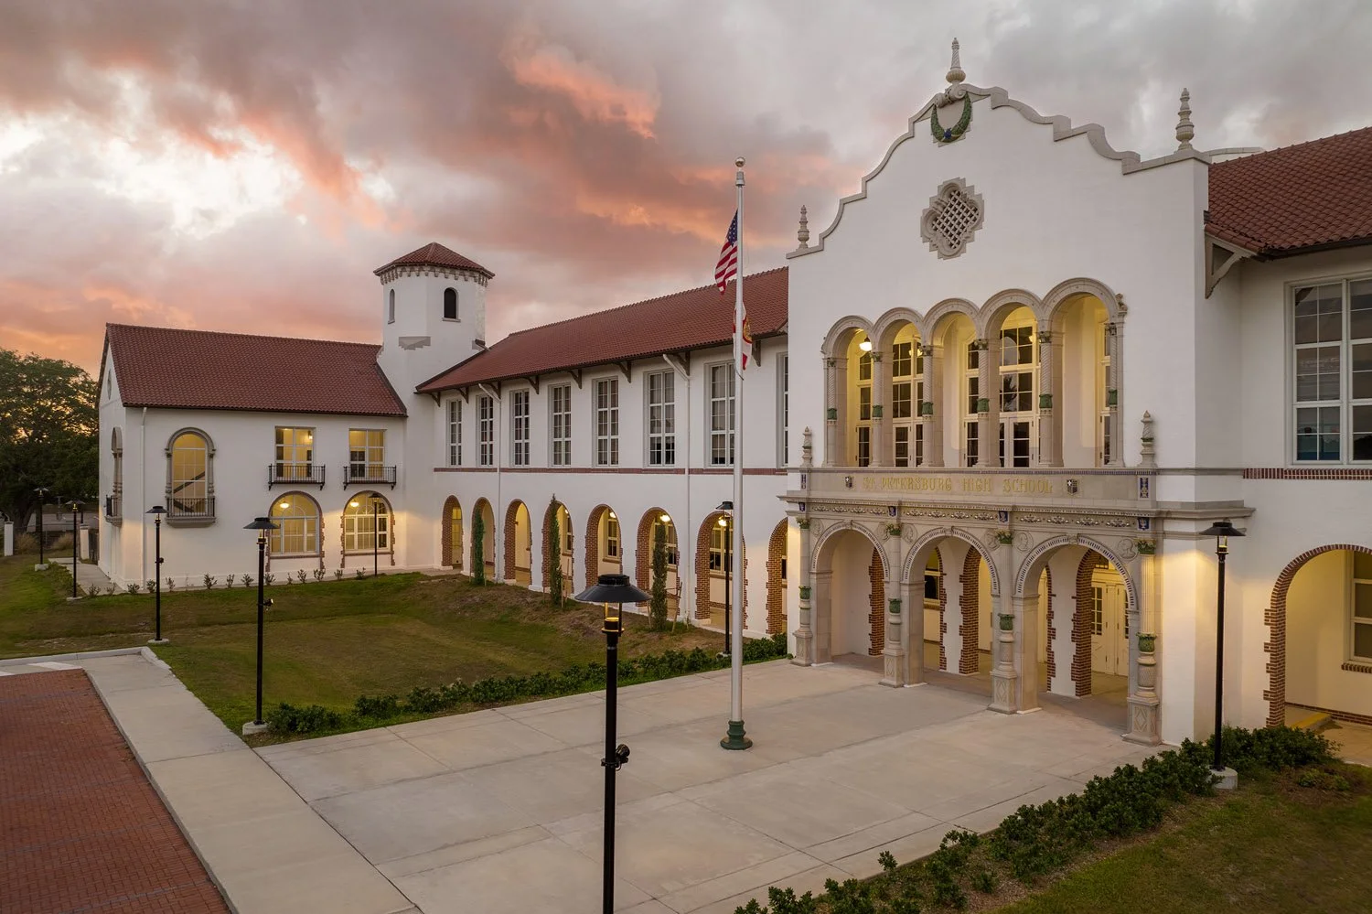
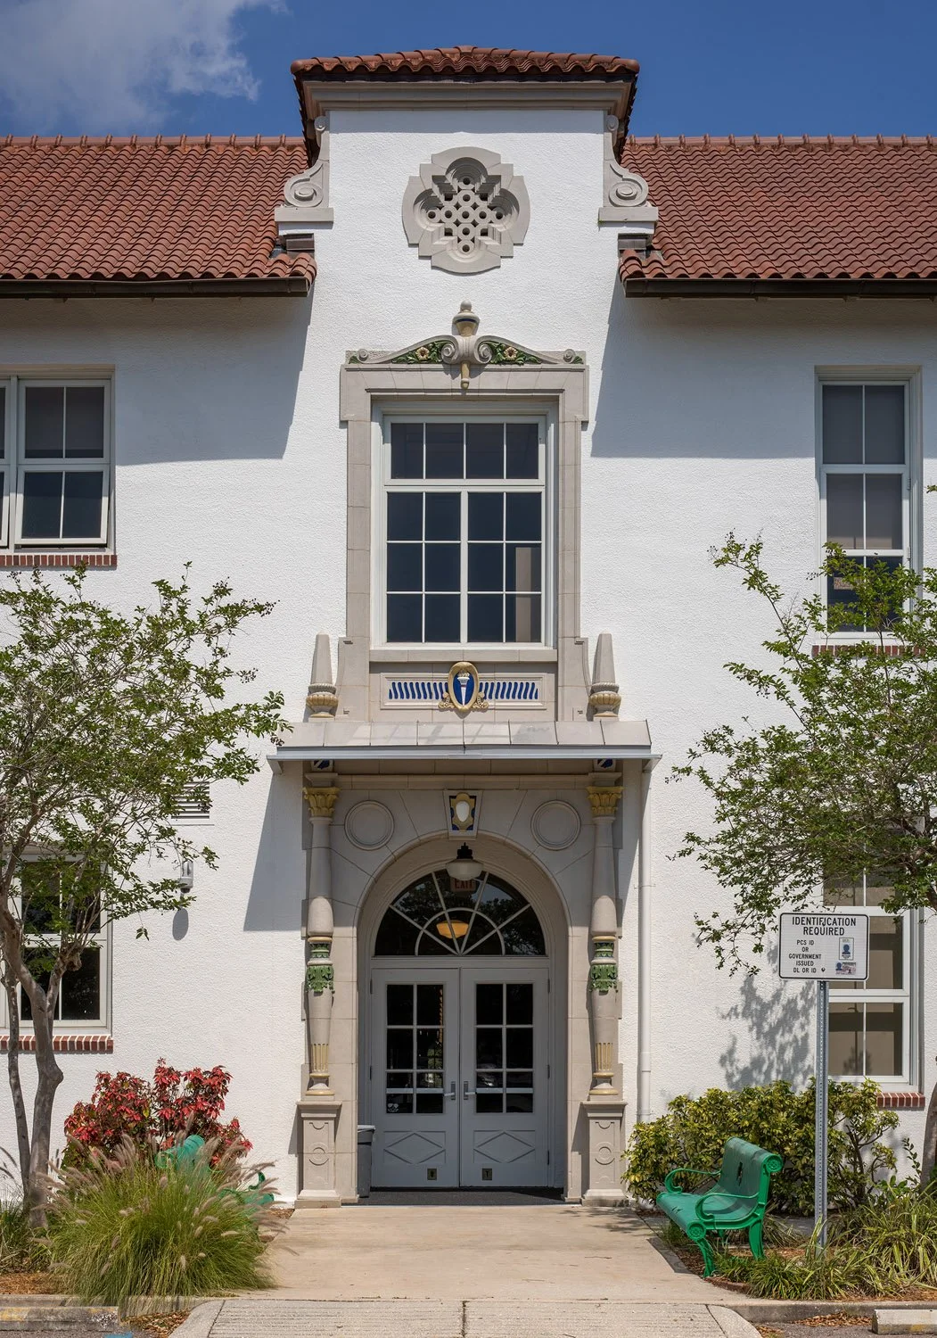
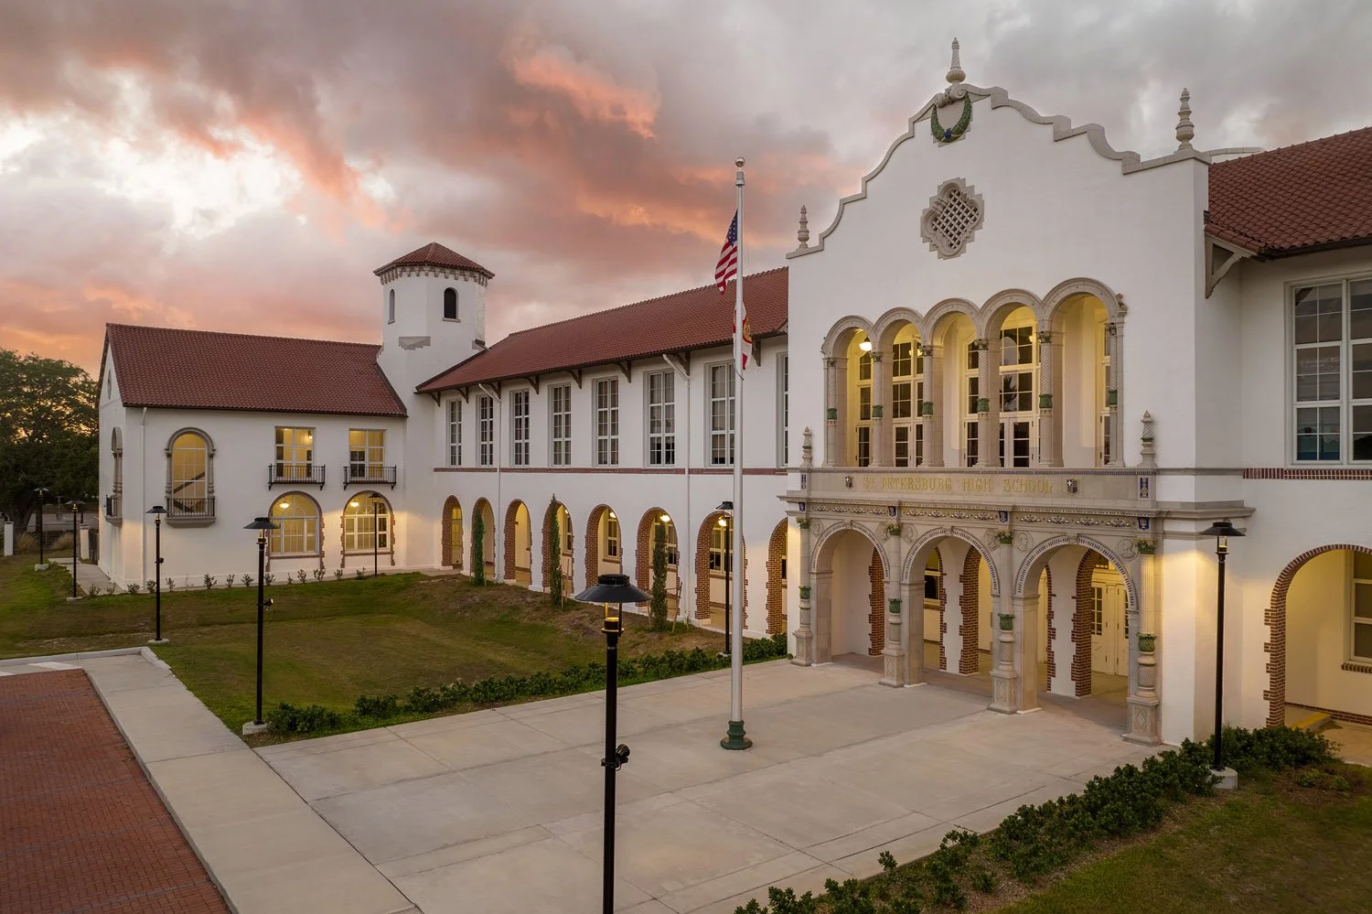
Originally designed by renowned architect M. Leo Elliott and completed in 1926, St. Petersburg High School is recognized as the nation’s first “million-dollar high school” and serves as a landmark within the historic Kenwood neighborhood. Over time, the tightly constrained urban campus faced challenges related to aging infrastructure, fragmented circulation, stormwater management, and outdated educational spaces.
Program Challenge
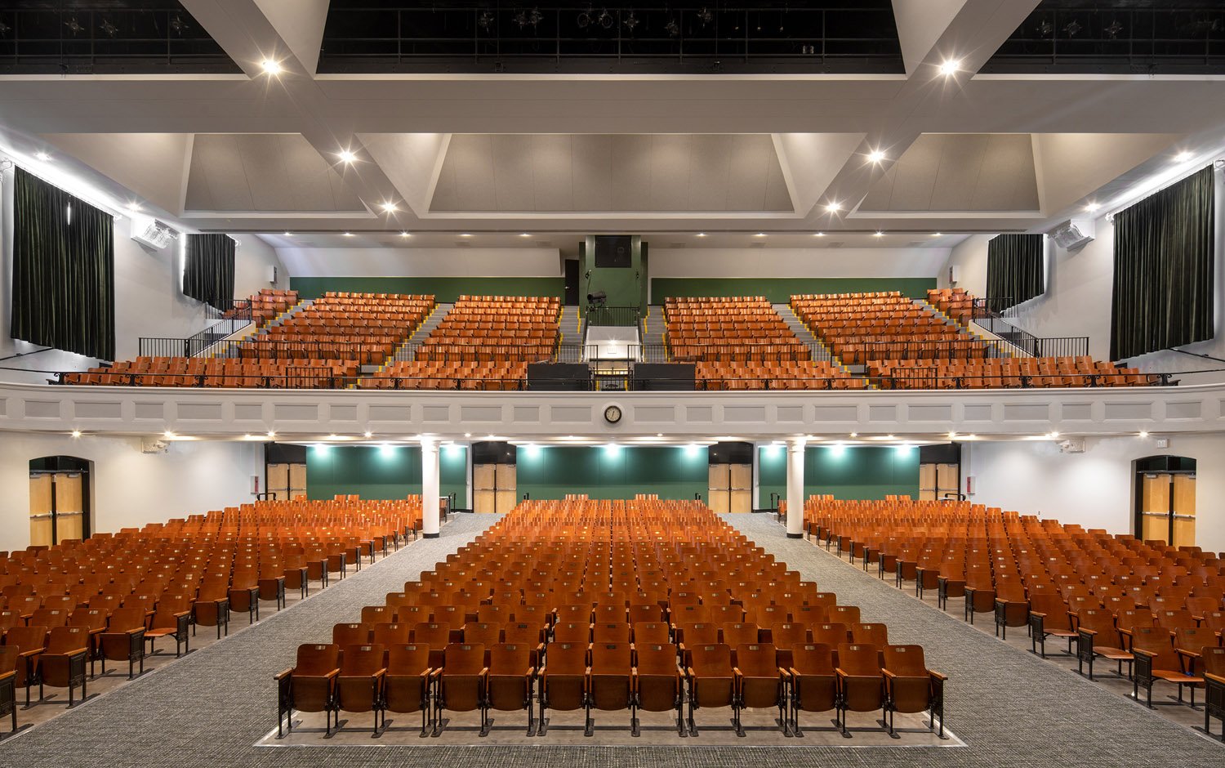
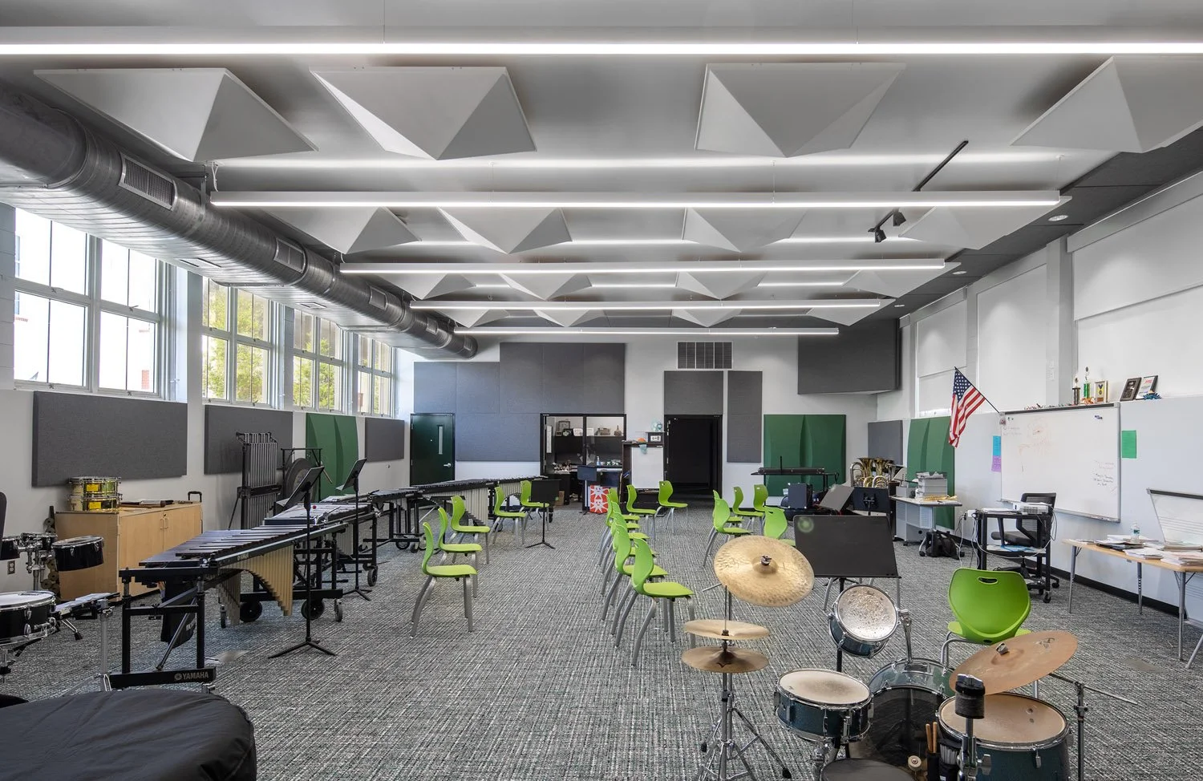
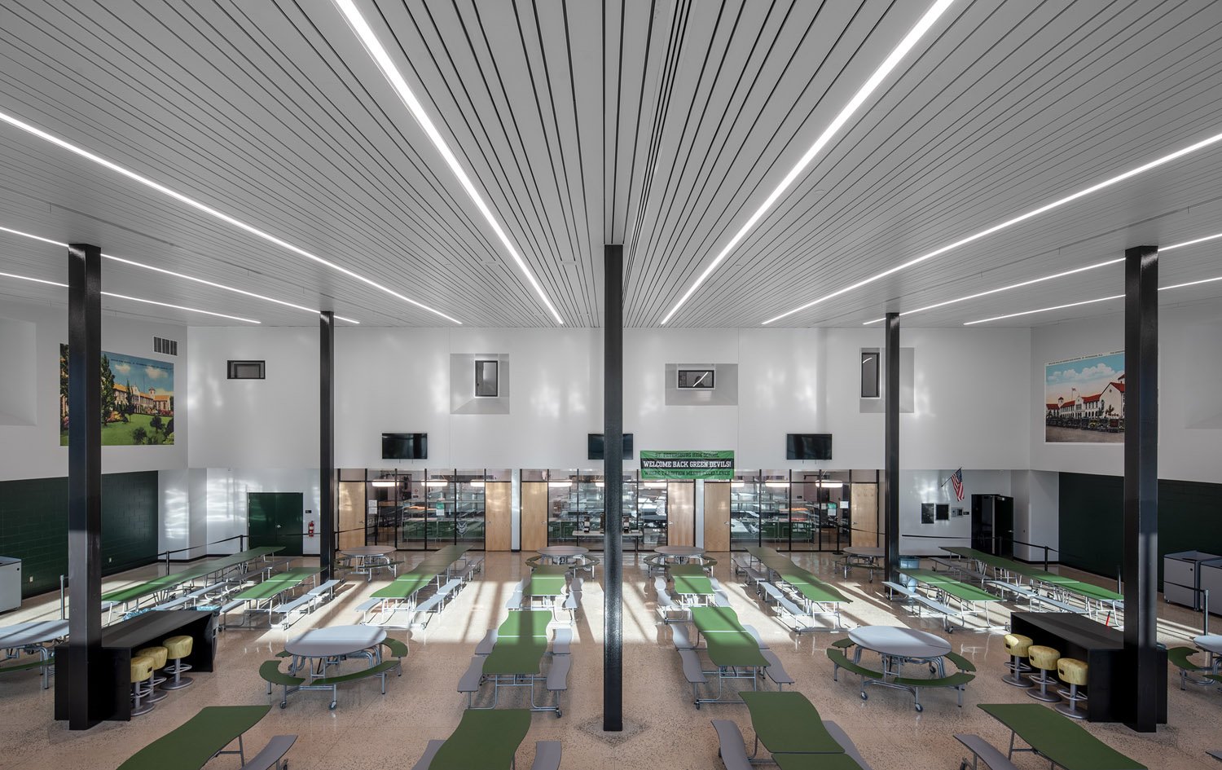
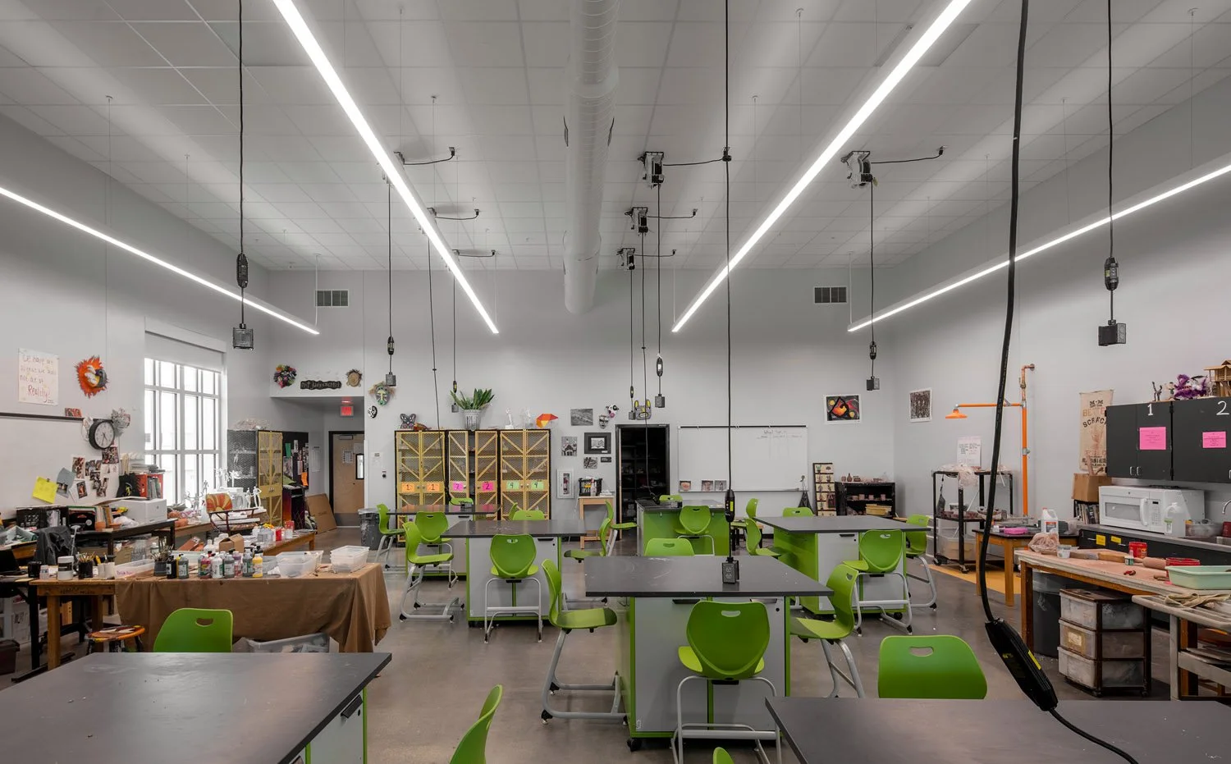
Restore the original Mediterranean Revival character of the school's historic main building while transforming dated classrooms and support spaces into a contemporary learning environment. The project also required a new cafeteria, improved campus circulation, a central exterior gathering space, and major HVAC and electrical upgrades throughout the campus.
Solution
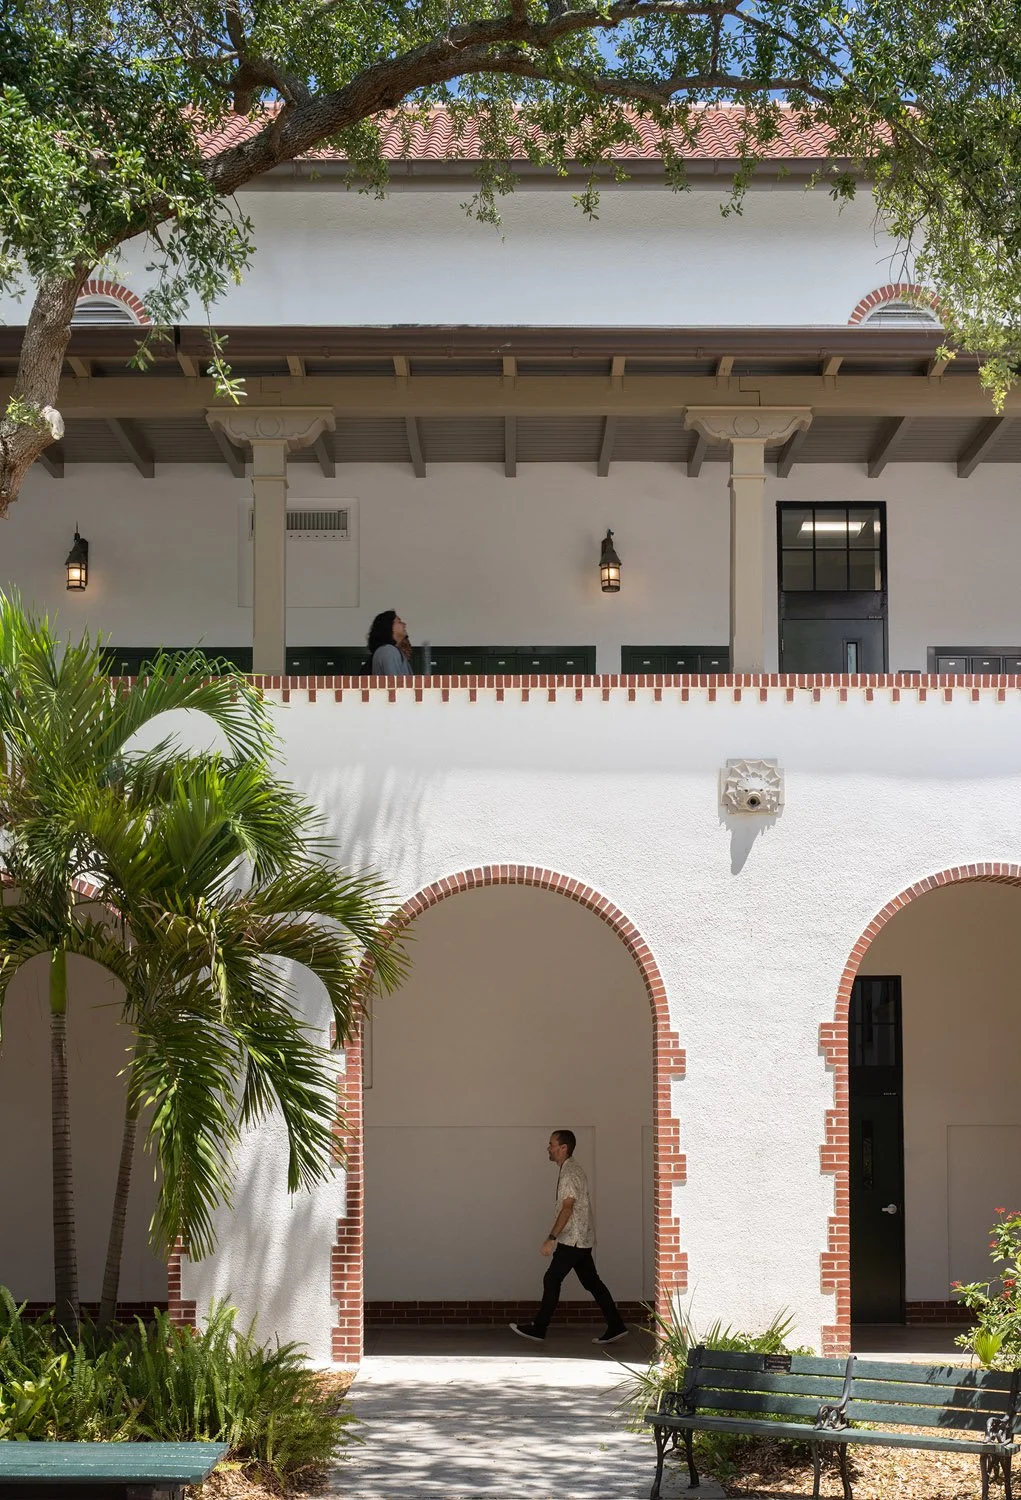
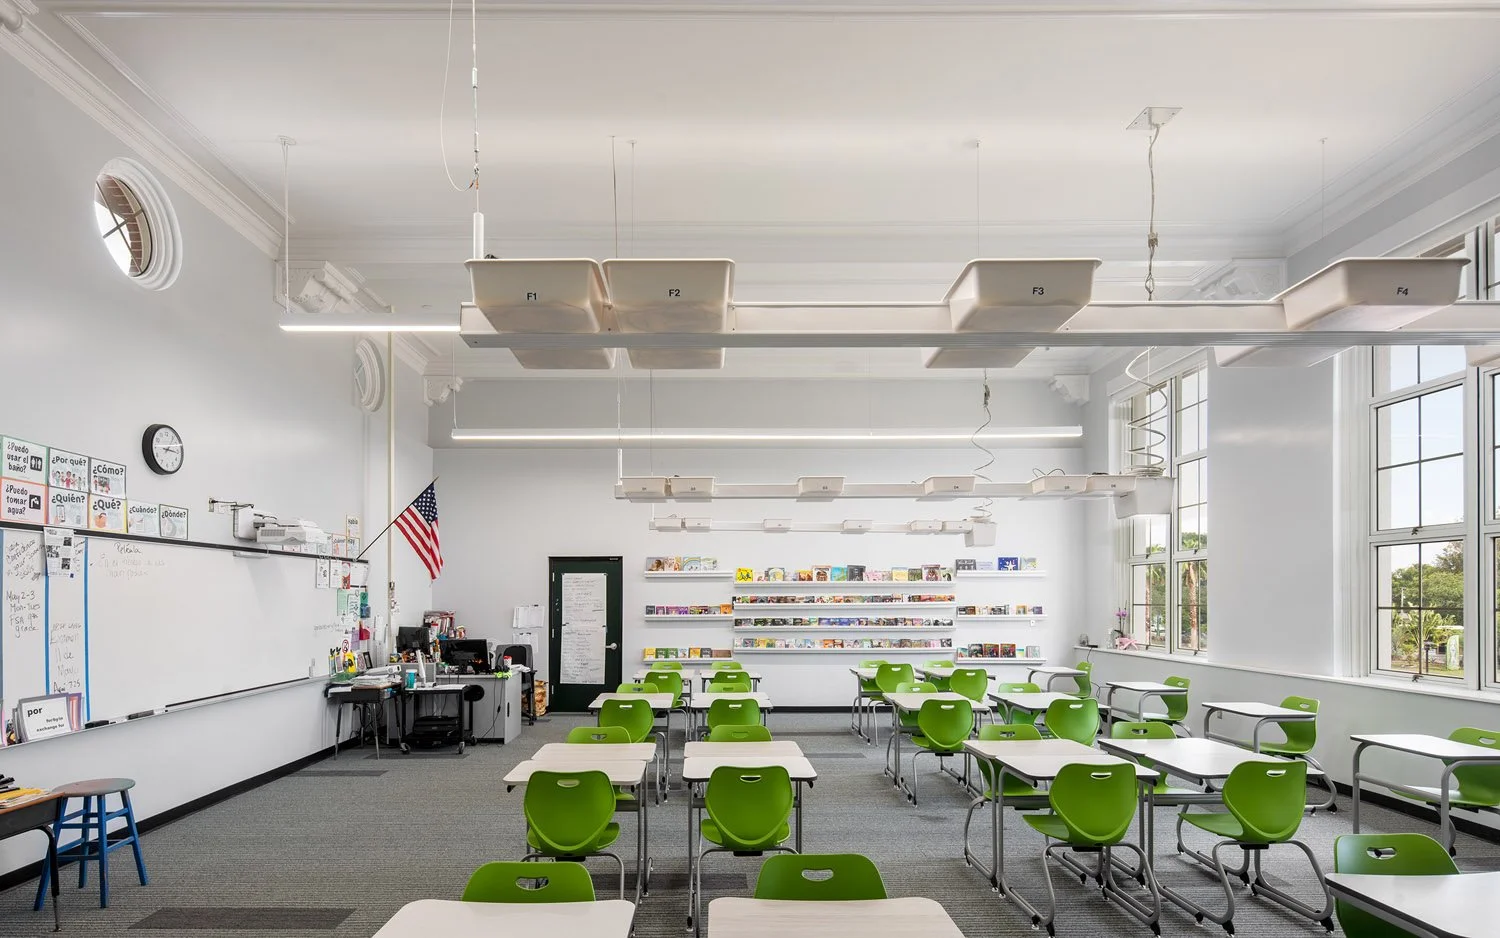
The project balanced historic restoration with long-term campus modernization, using meticulous detailing to restore and reinterpret one of Florida’s most significant historic educational buildings. Exterior work for the historic main building included the repair and restoration of damaged glazed terra cotta at all major elevations and entrances. A previous renovation had enclosed a portion of the balcony outside the original library and above the main entrance; this intervention was removed, and the original wood-framed storefront system was recreated to match the adjacent historic assemblies. Mechanical upgrades allowed exposed ductwork and dropped ceilings to be eliminated, restoring the building’s original classroom ceiling heights while introducing contemporary systems and finishes that allow the historic architectural features to remain prominent.
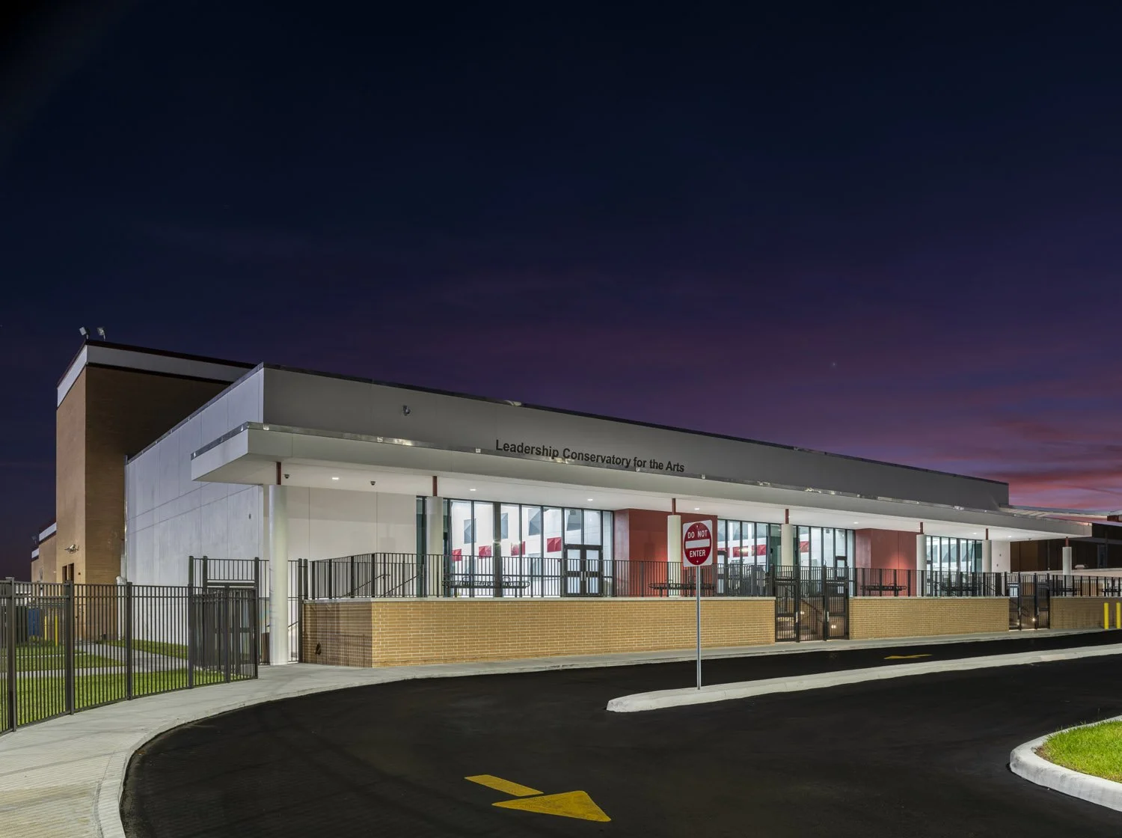
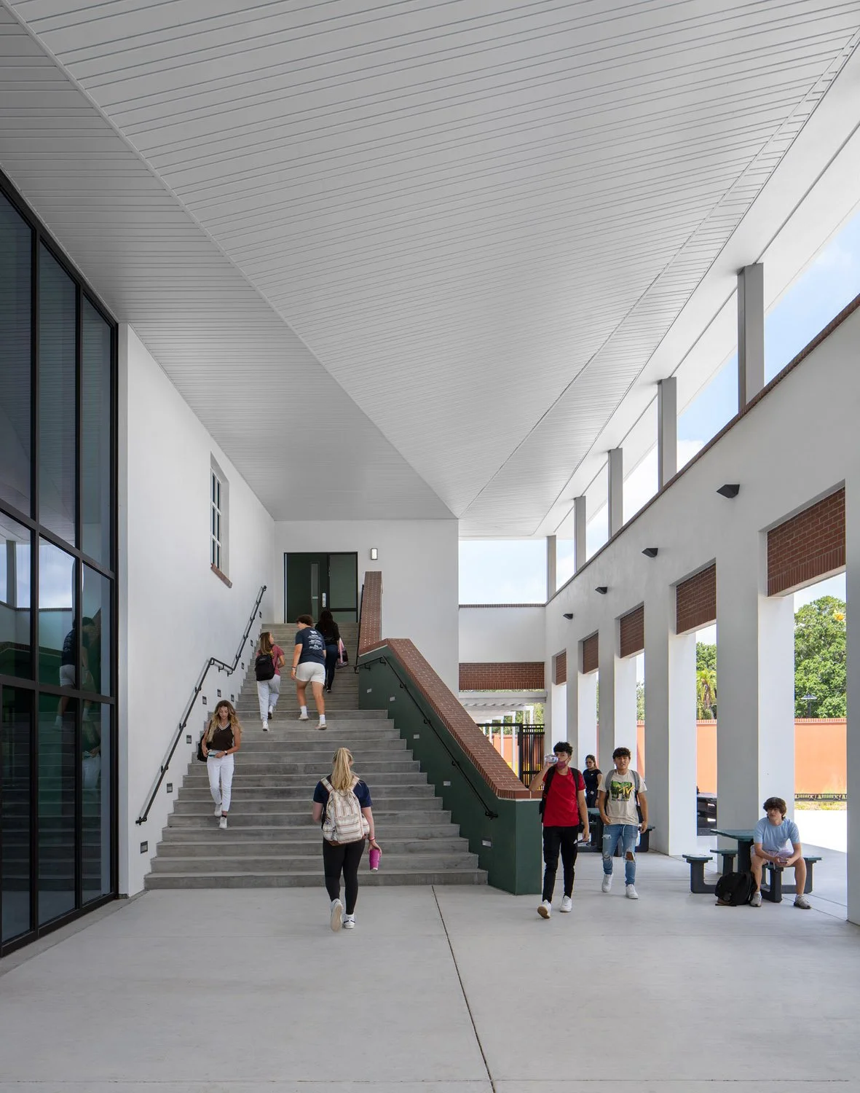
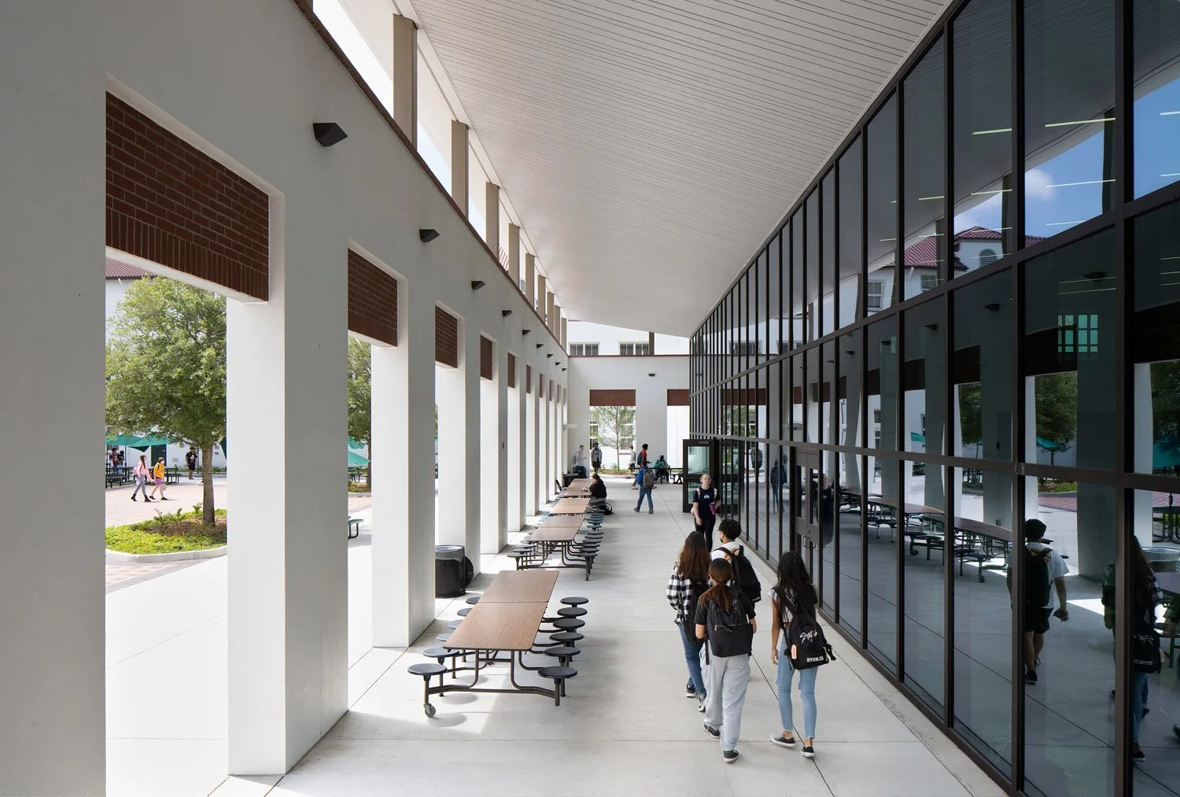
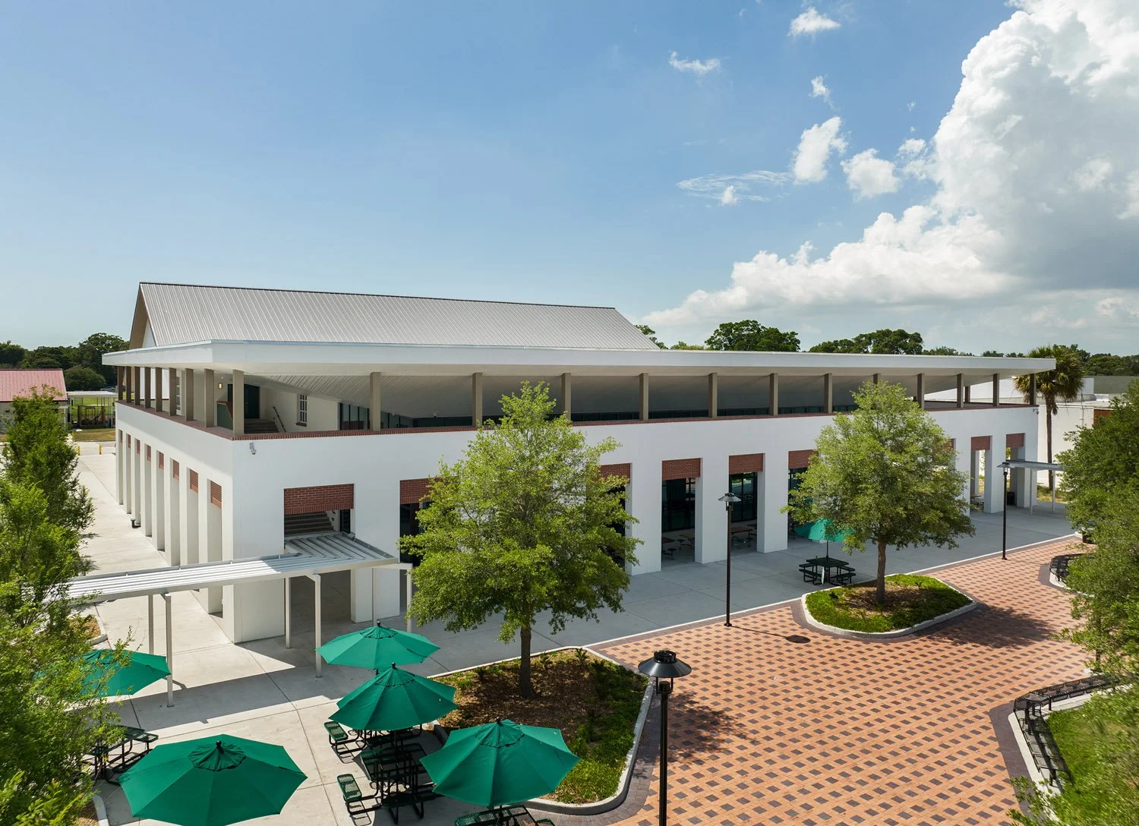
In addition to the rehabilitation of the historic structure, the project introduced a new a contemporary cafeteria, reconceived front entry sequence, and a central campus courtyard that functions as both a daily student commons and venue for large school and community events. The courtyard also improved campus security by eliminating blind spots and resolving previously fragmented circulation patterns. A shaded exterior colonnade connects the curtain-walled cafeteria to the courtyard, protecting interior spaces from morning sun while drawing inspiration from the historic relationship between circulation corridors and interior courtyards found throughout the original campus.
Throughout the project, new architectural interventions reference the language and proportions of the historic Mediterranean Revival buildings while remaining clearly contemporary expressions of their time.
Related Projects
Bayshore Building Renovation
Academy of the Holy Names