Winter Haven Library Renovation
Category
Client
Location
YeaR
Site
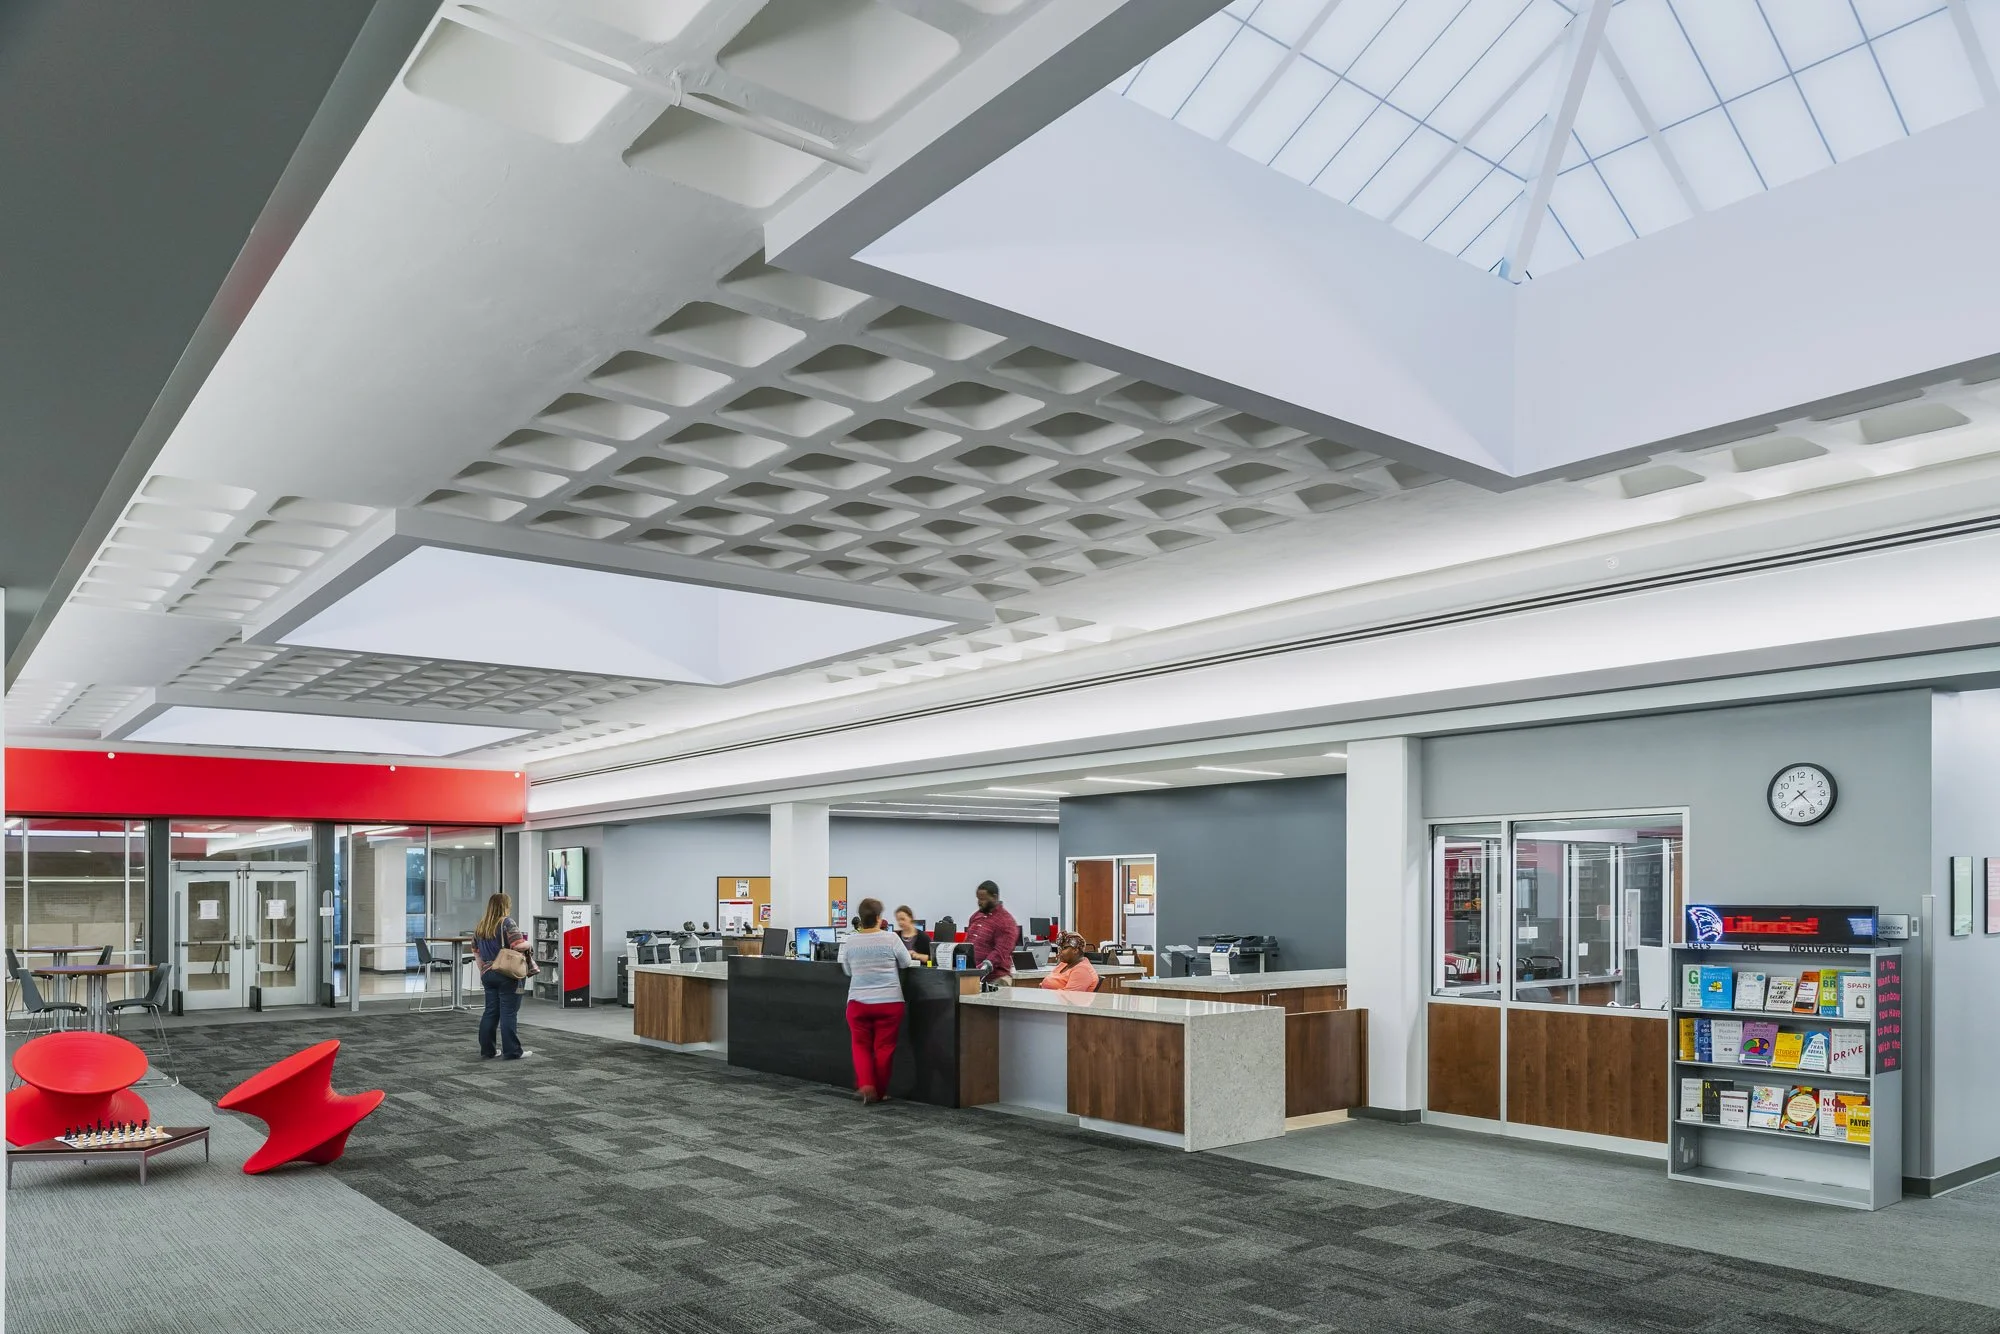
Located on the top floor of an aging mid-century library, the project transformed an underutilized and outdated space into a contemporary student-focused learning environment. Despite expansive glazed openings at the north and south elevations, the existing interior lacked daylight, visibility, and spatial cohesion.
Program Challenge
Reinvigorate the library by introducing light, openness, and flexibility while working within the constraints of the existing mid-century structure. The renovation needed to support contemporary study habits and technology requirements while preserving the architectural character of the original building.
Solution
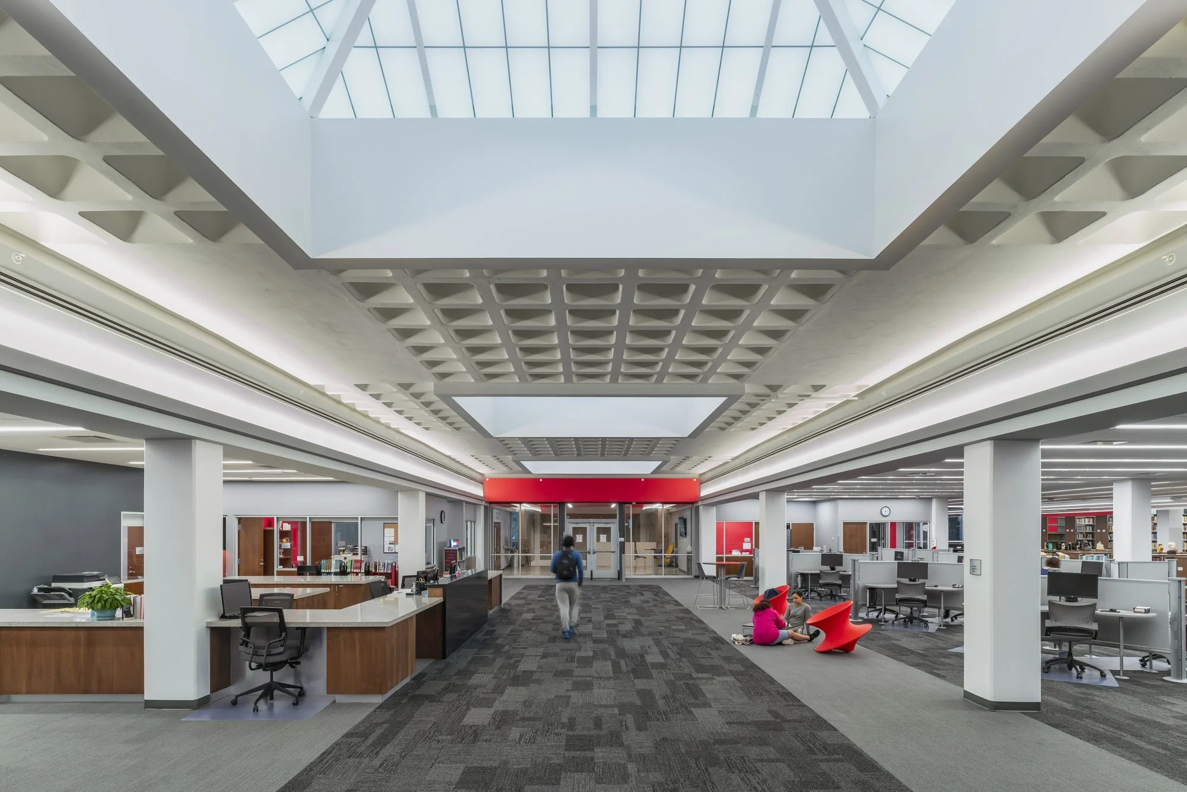
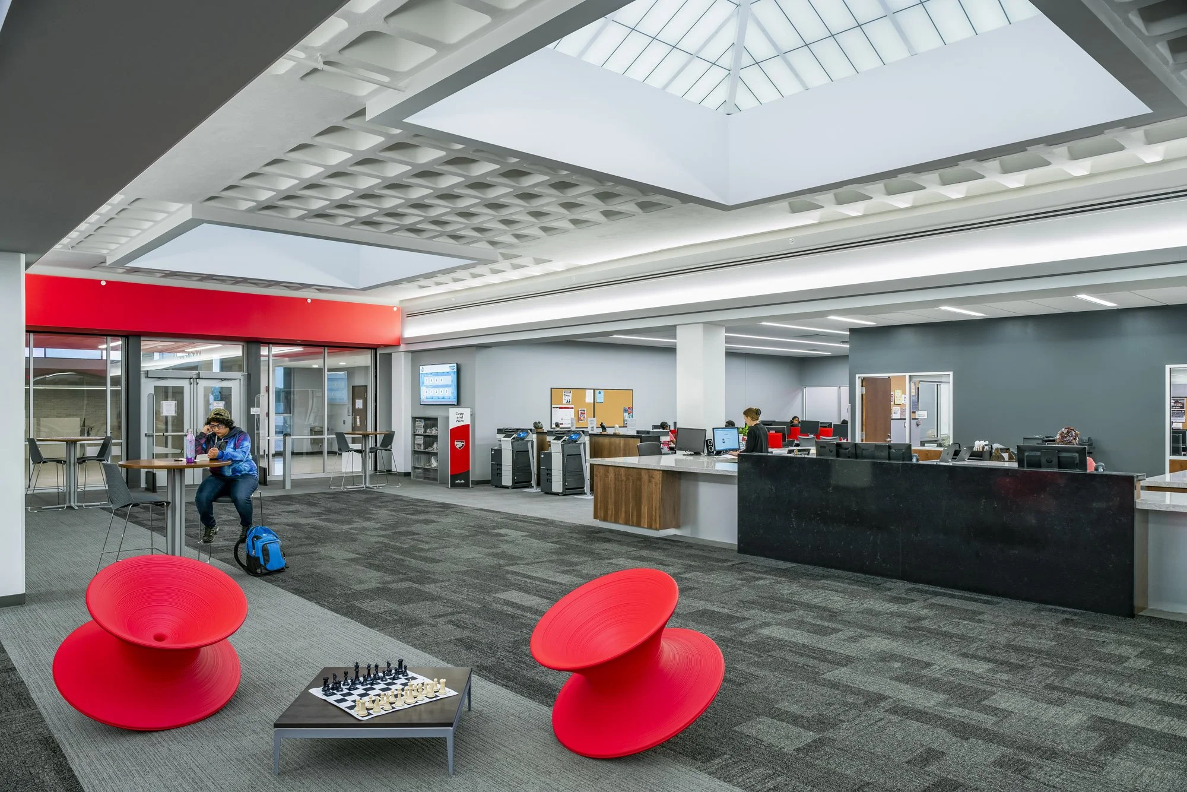
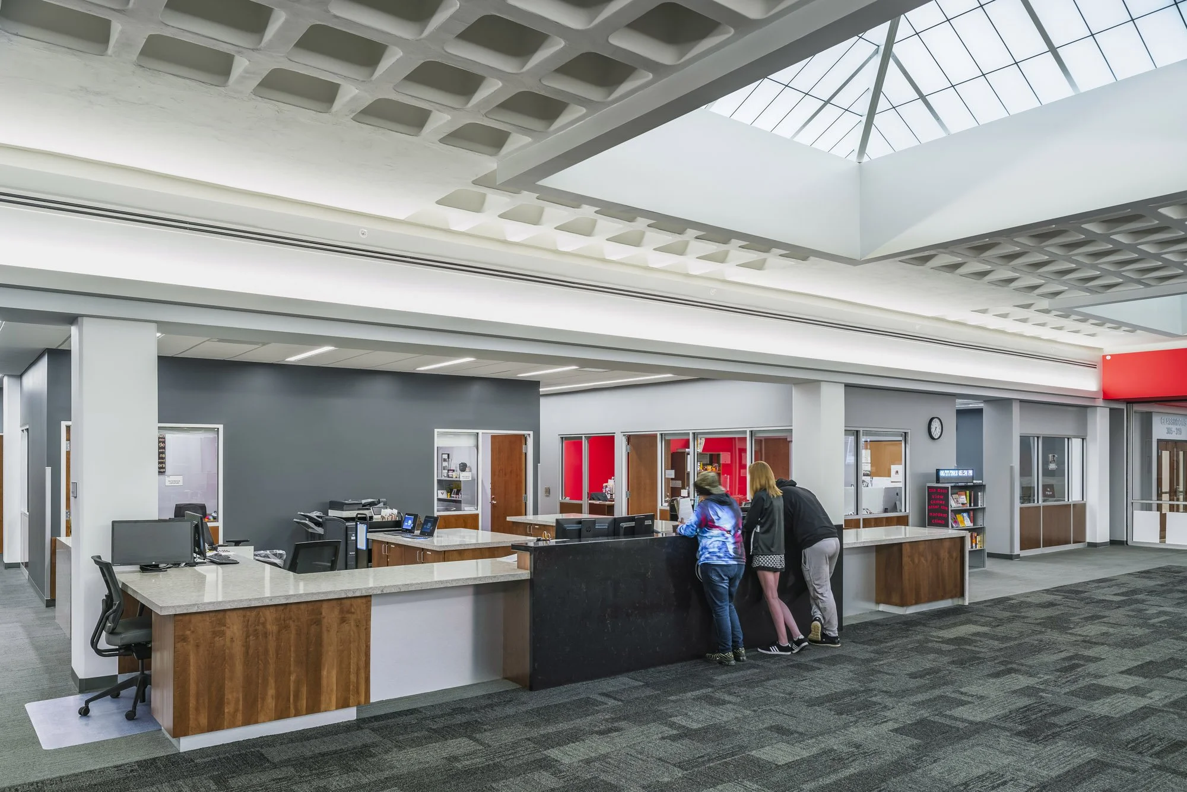
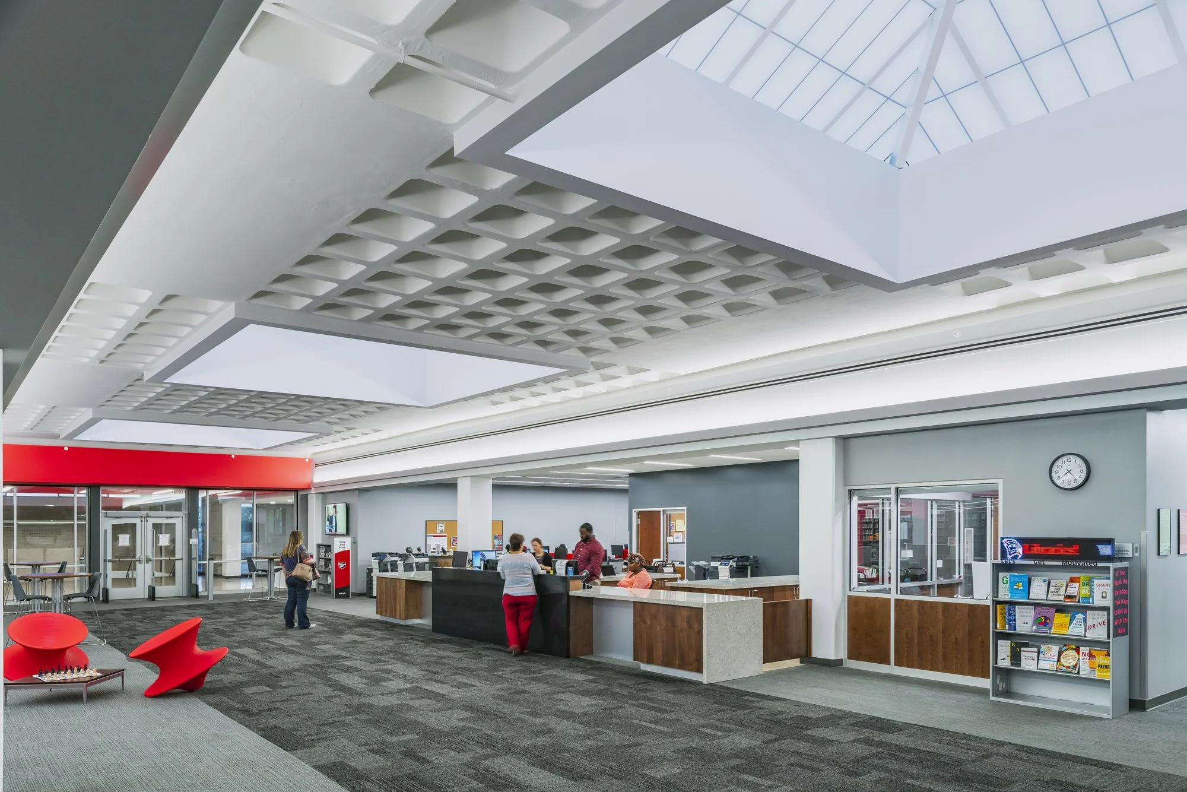
Rather than treating the renovation as a cosmetic upgrade, the design team reimagined the library as a dynamic and highly connected student environment. Central to the intervention was the introduction of three new skylights that restore daylight deep into the interior and establish a clear north-south circulation spine linking the building’s two existing stairways. Although modifications to the roof structure were not part of the original scope, the skylights became a defining feature of the project through close collaboration between the client and design team.
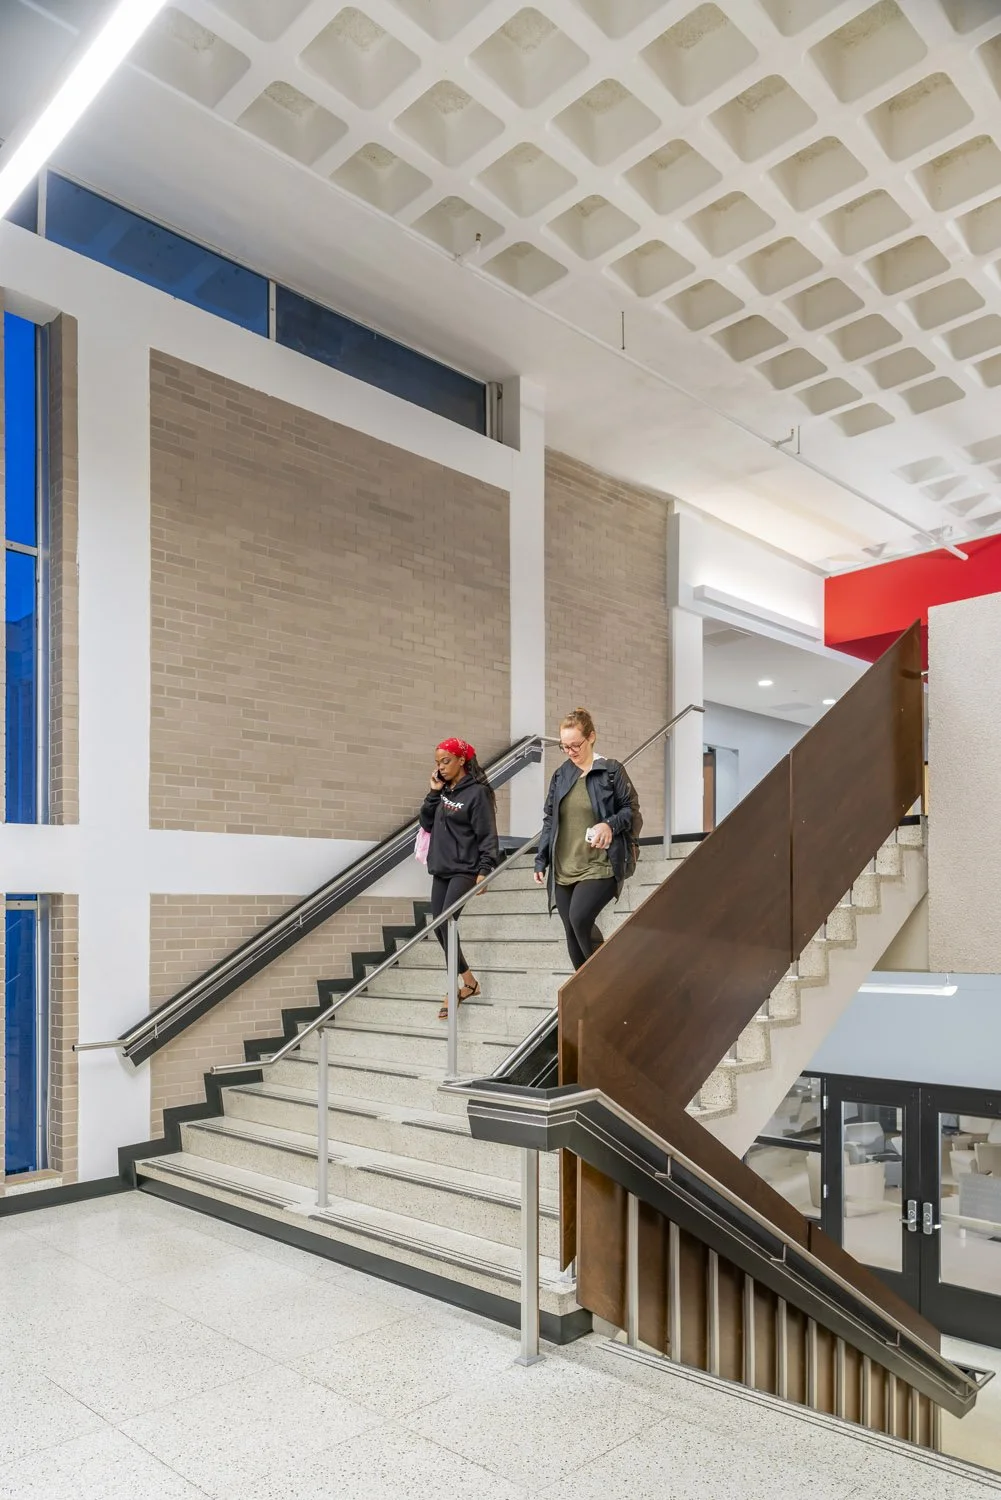
The renovation embraces the building’s original brutalist character by exposing the structural waffle slab previously concealed above dropped ceilings, creating greater visual volume and clarity throughout the space. Existing 1960s wood and metal stair railings were carefully preserved and integrated with new guard panels and handrails required to meet current code standards.
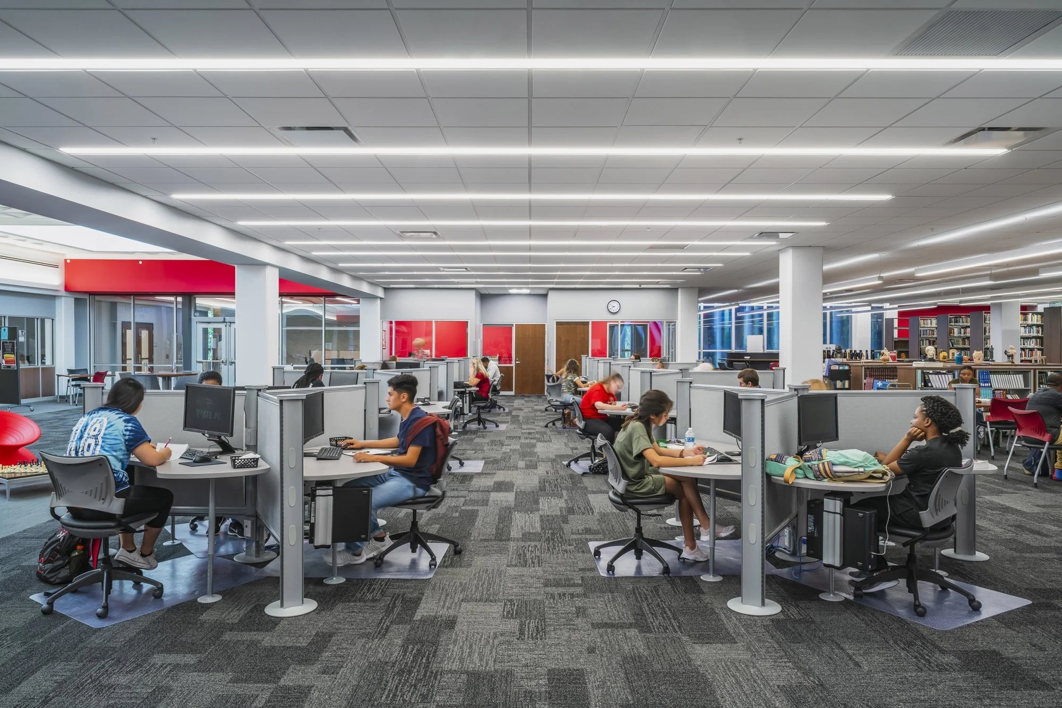
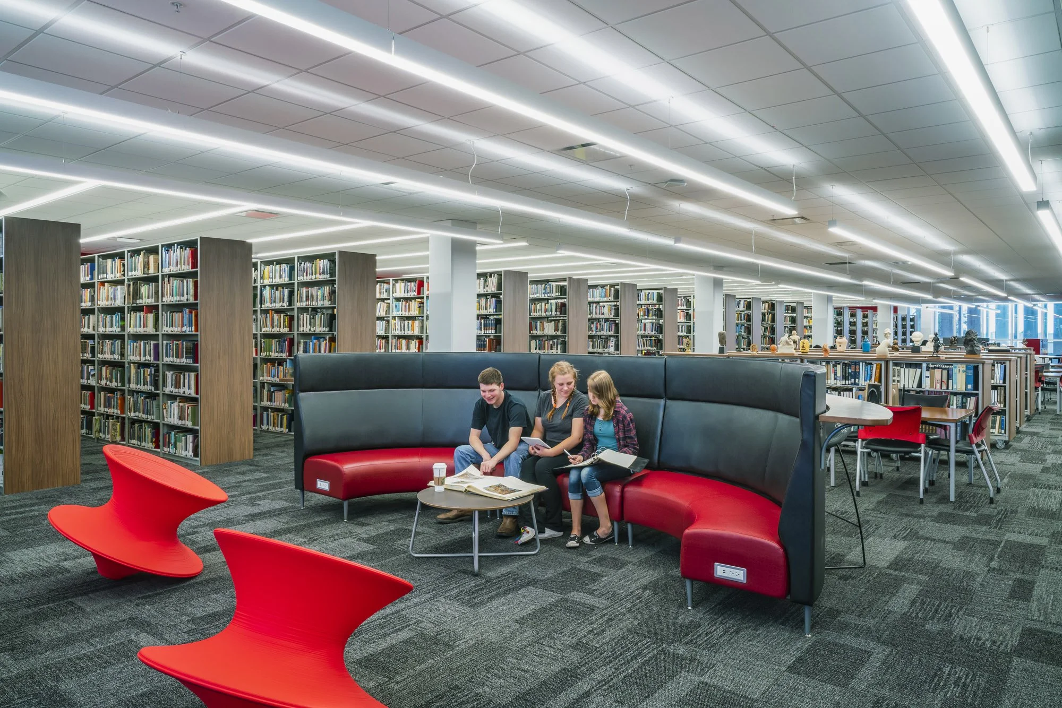
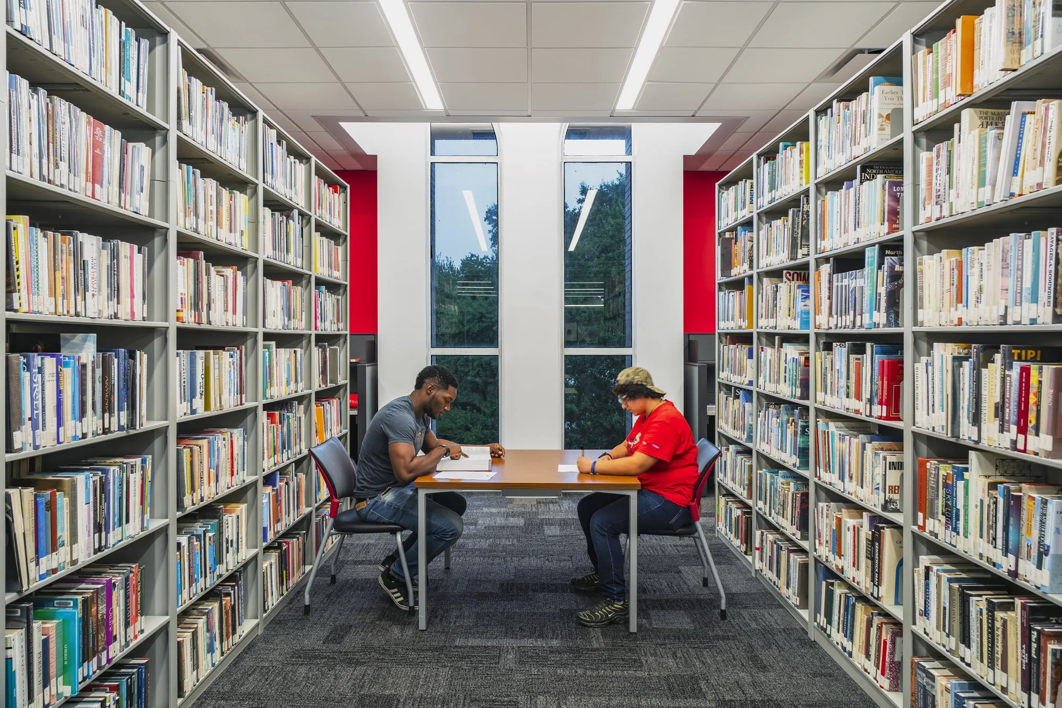
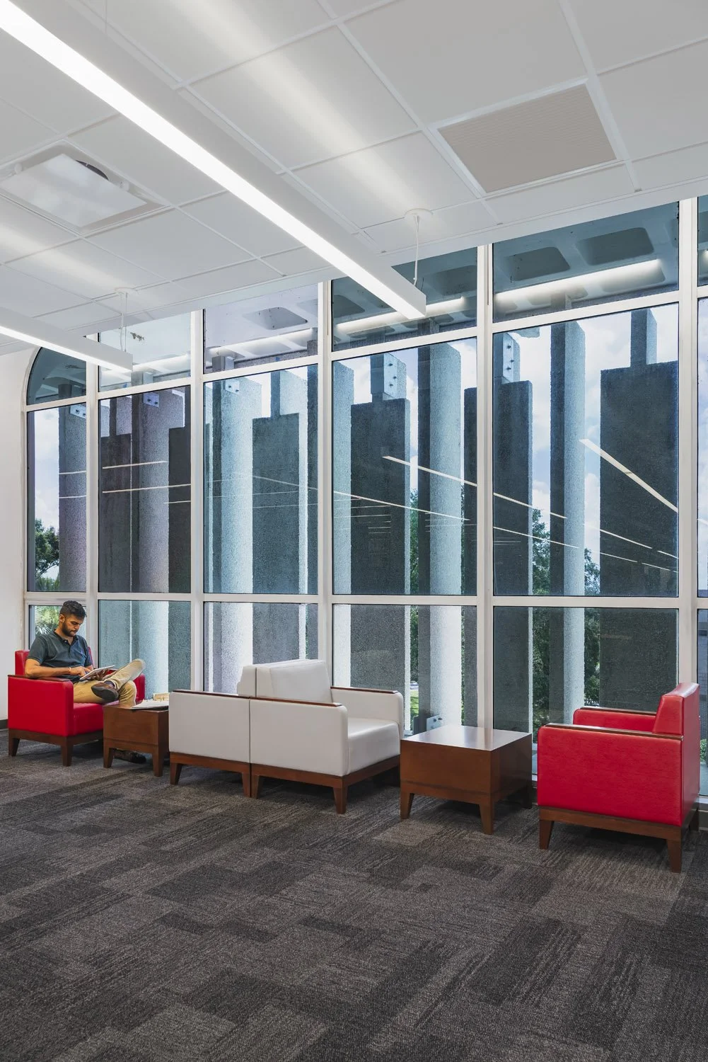
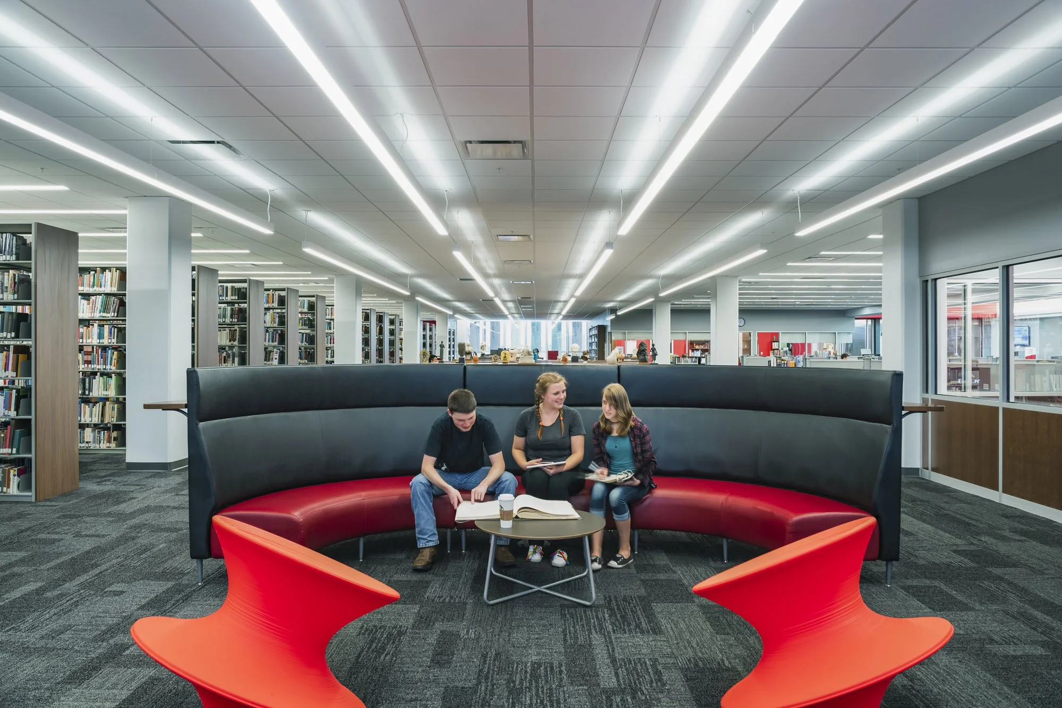
Programmed study environments were organized to take full advantage of the building’s existing glazed openings and exterior brise soleils. The resulting library provides a variety of collaborative, individual, and quiet study zones while maintaining continuous visibility and openness across the entire floor.
Related Projects
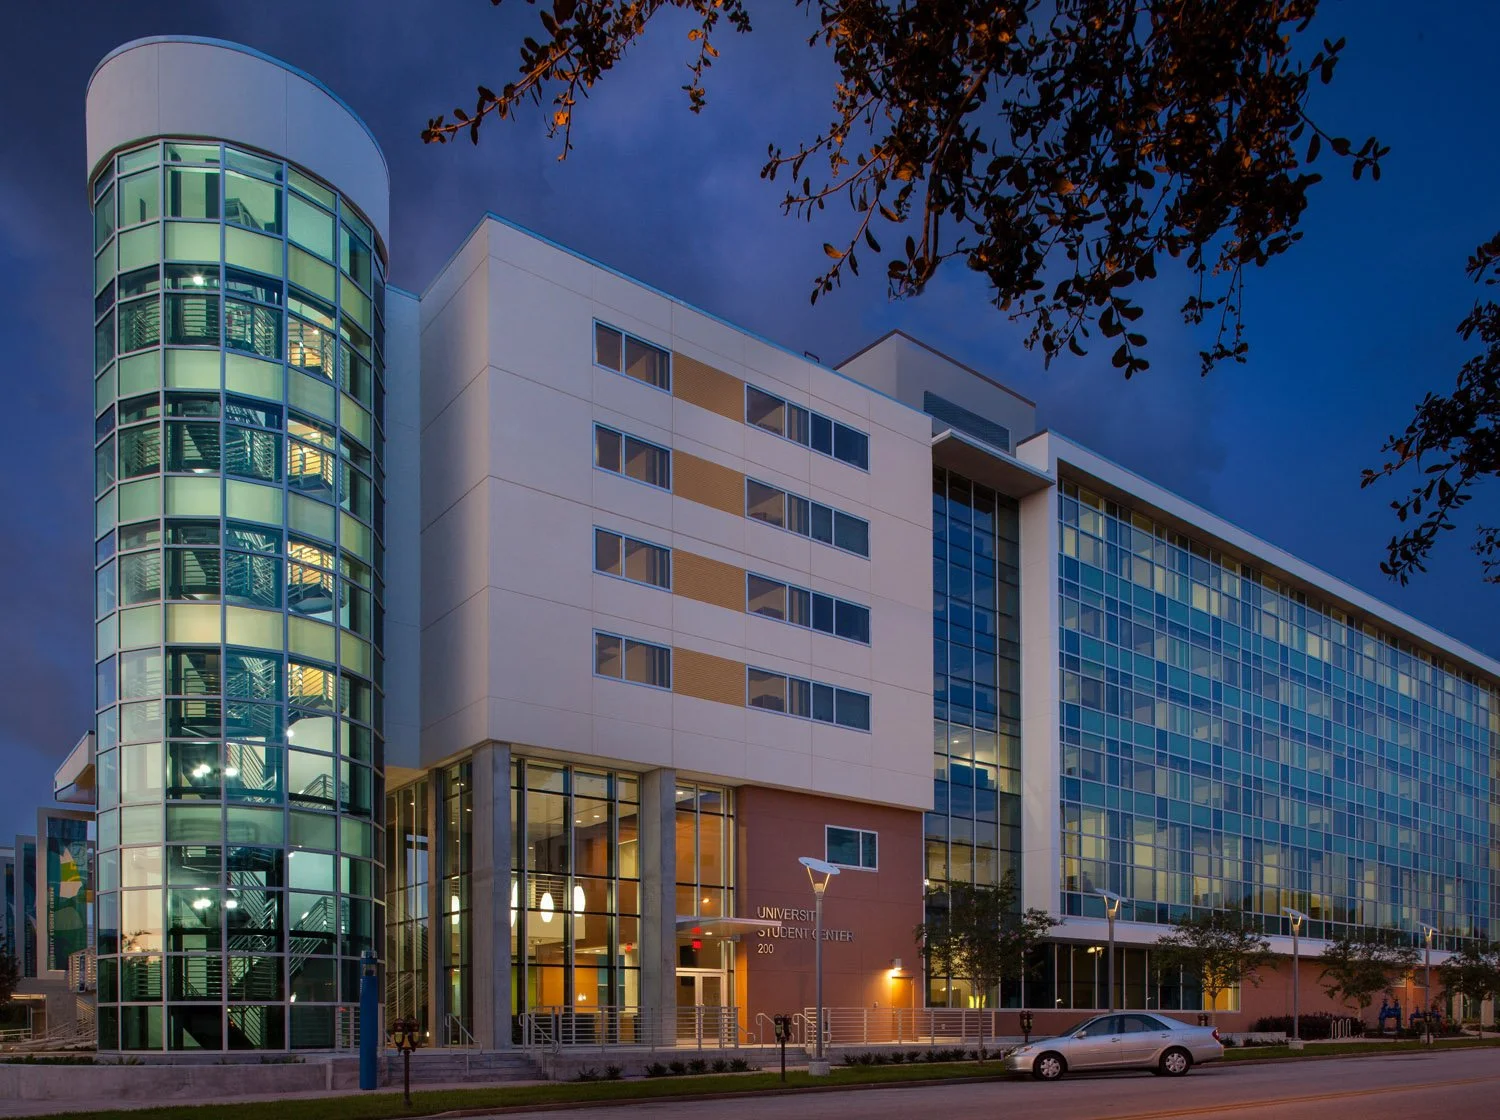
University Student Center
University of South Florida - St. Petersburg