William R. Hough Hall
Category
Client
Location
YeaR
Site
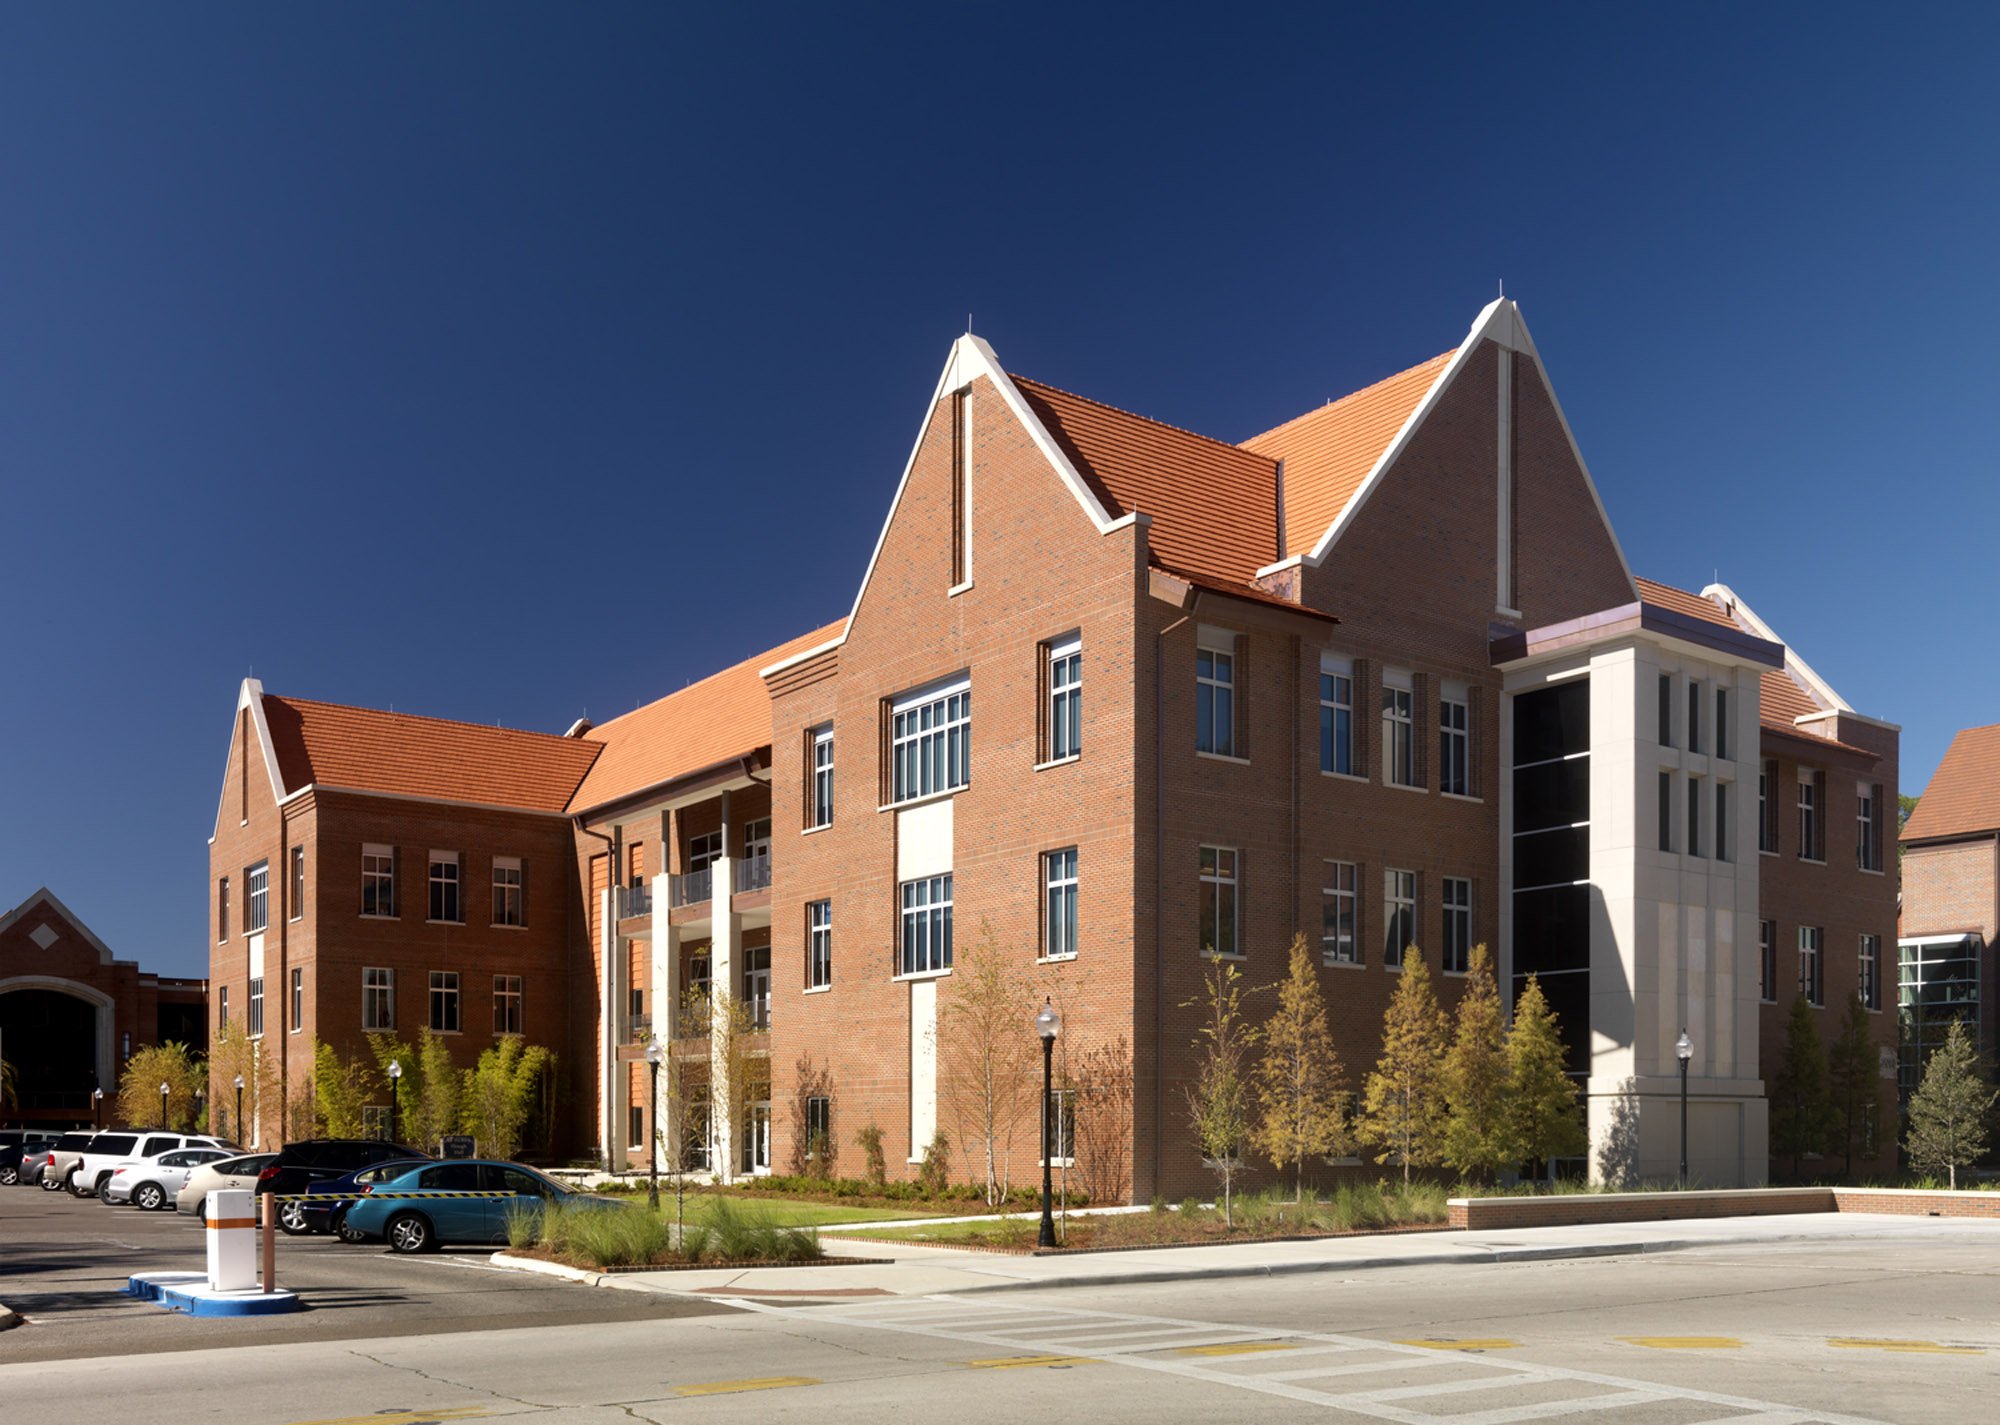
Located at a prominent gateway to the University of Florida campus, the facility serves as the operational home for the graduate programs of the Warrington College of Business. The building occupies a highly visible site along the university’s main drive, replacing a former parking lot and preserving portions of the existing landscape of mature live oaks.
Program Challenge
Create a dedicated home for the College of Business graduate programs that supports the needs of students, faculty, recruiters, and executive visitors alike. The project also needed to establish a strong institutional identity while integrating sensitively with the historic architectural character of the surrounding campus.
Solution
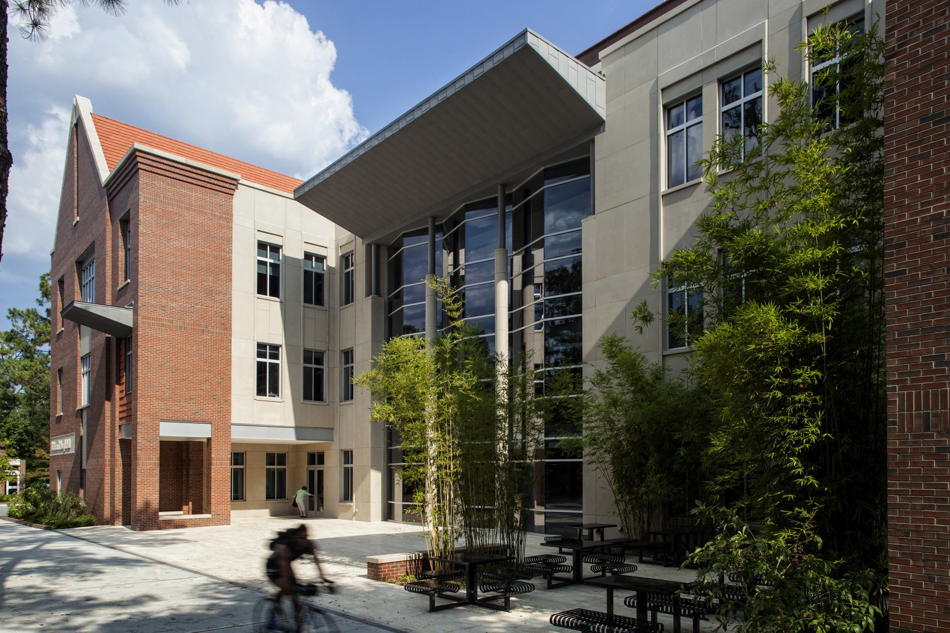
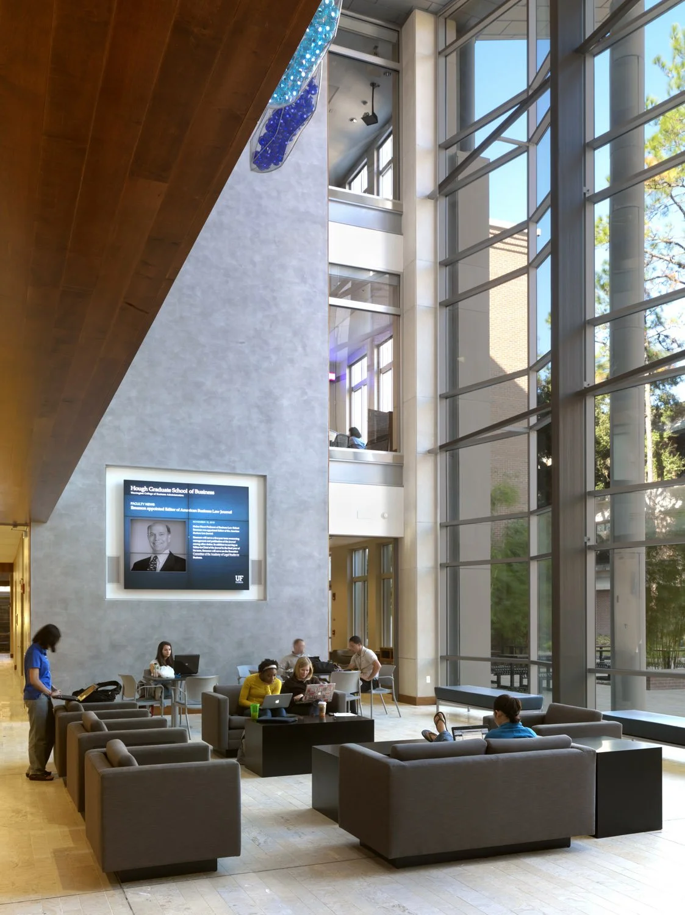
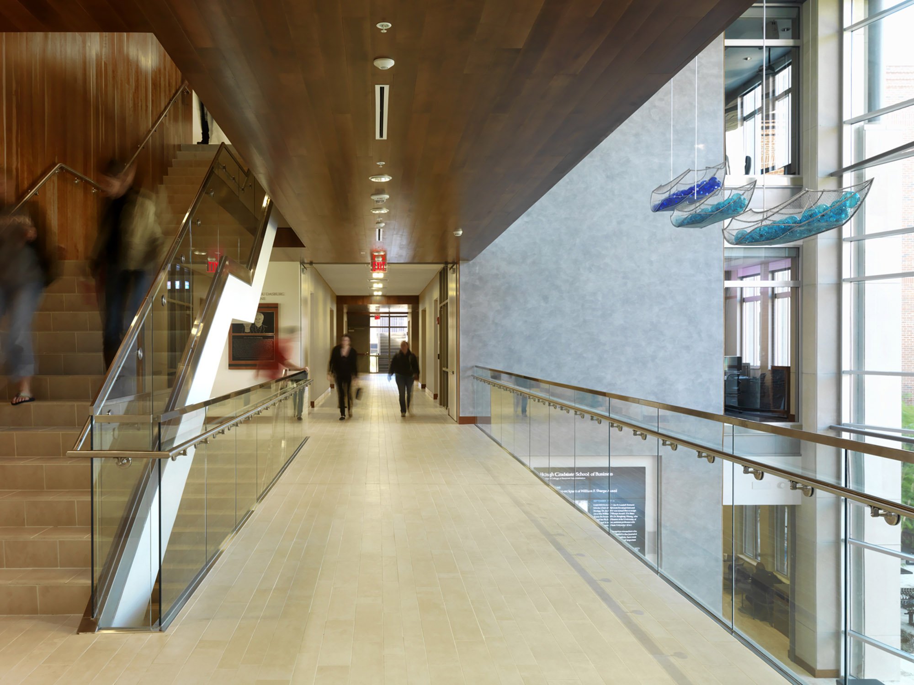
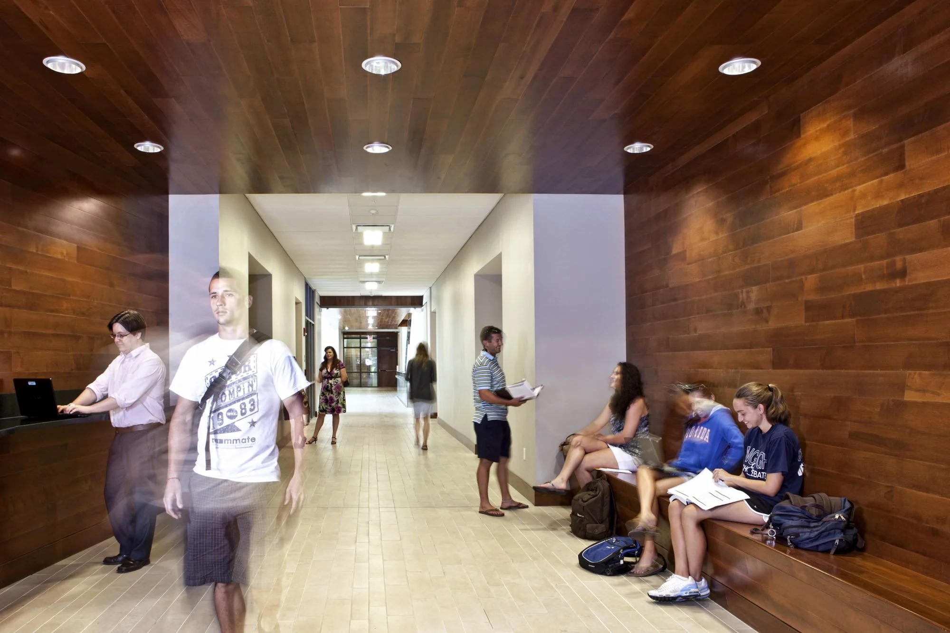
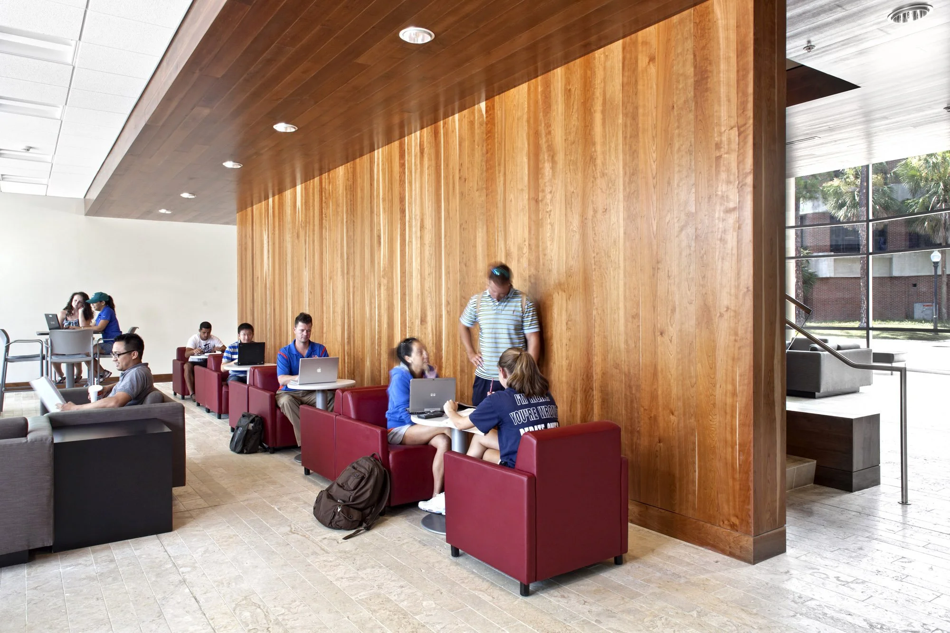
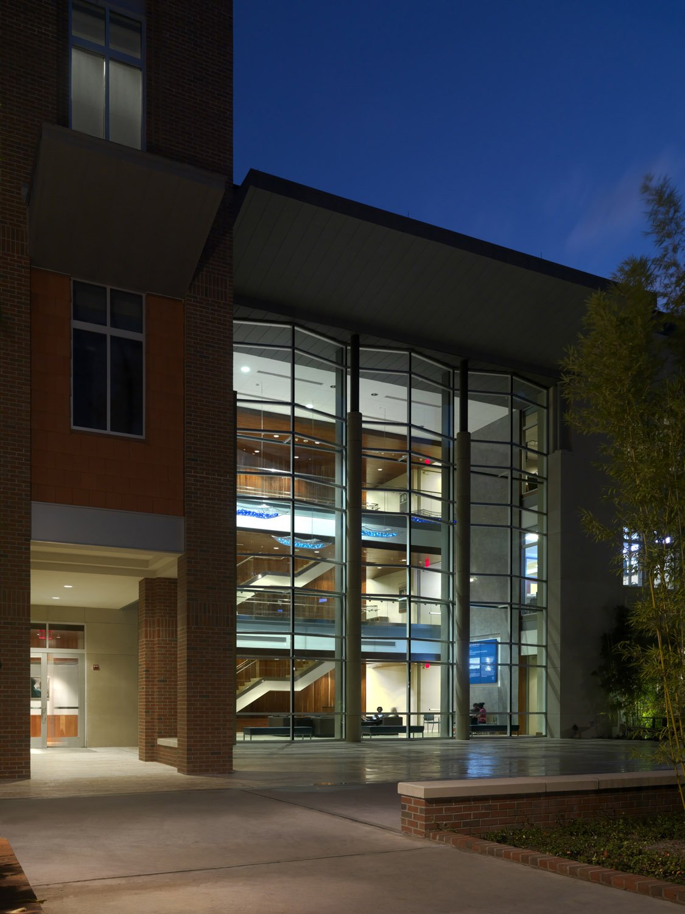
The design of William R. Hough Hall was driven by the College’s desire to foster a team-based philosophy of business education. Organized around a grand three-story atrium, the building provides a wide variety of formal and informal environments that encourage interaction, collaboration, and exchange. Covered porches, lounges on each floor, collaborative study areas, and flexible gathering spaces create opportunities for students, faculty, recruiters, and executive visitors to engage beyond the classroom.
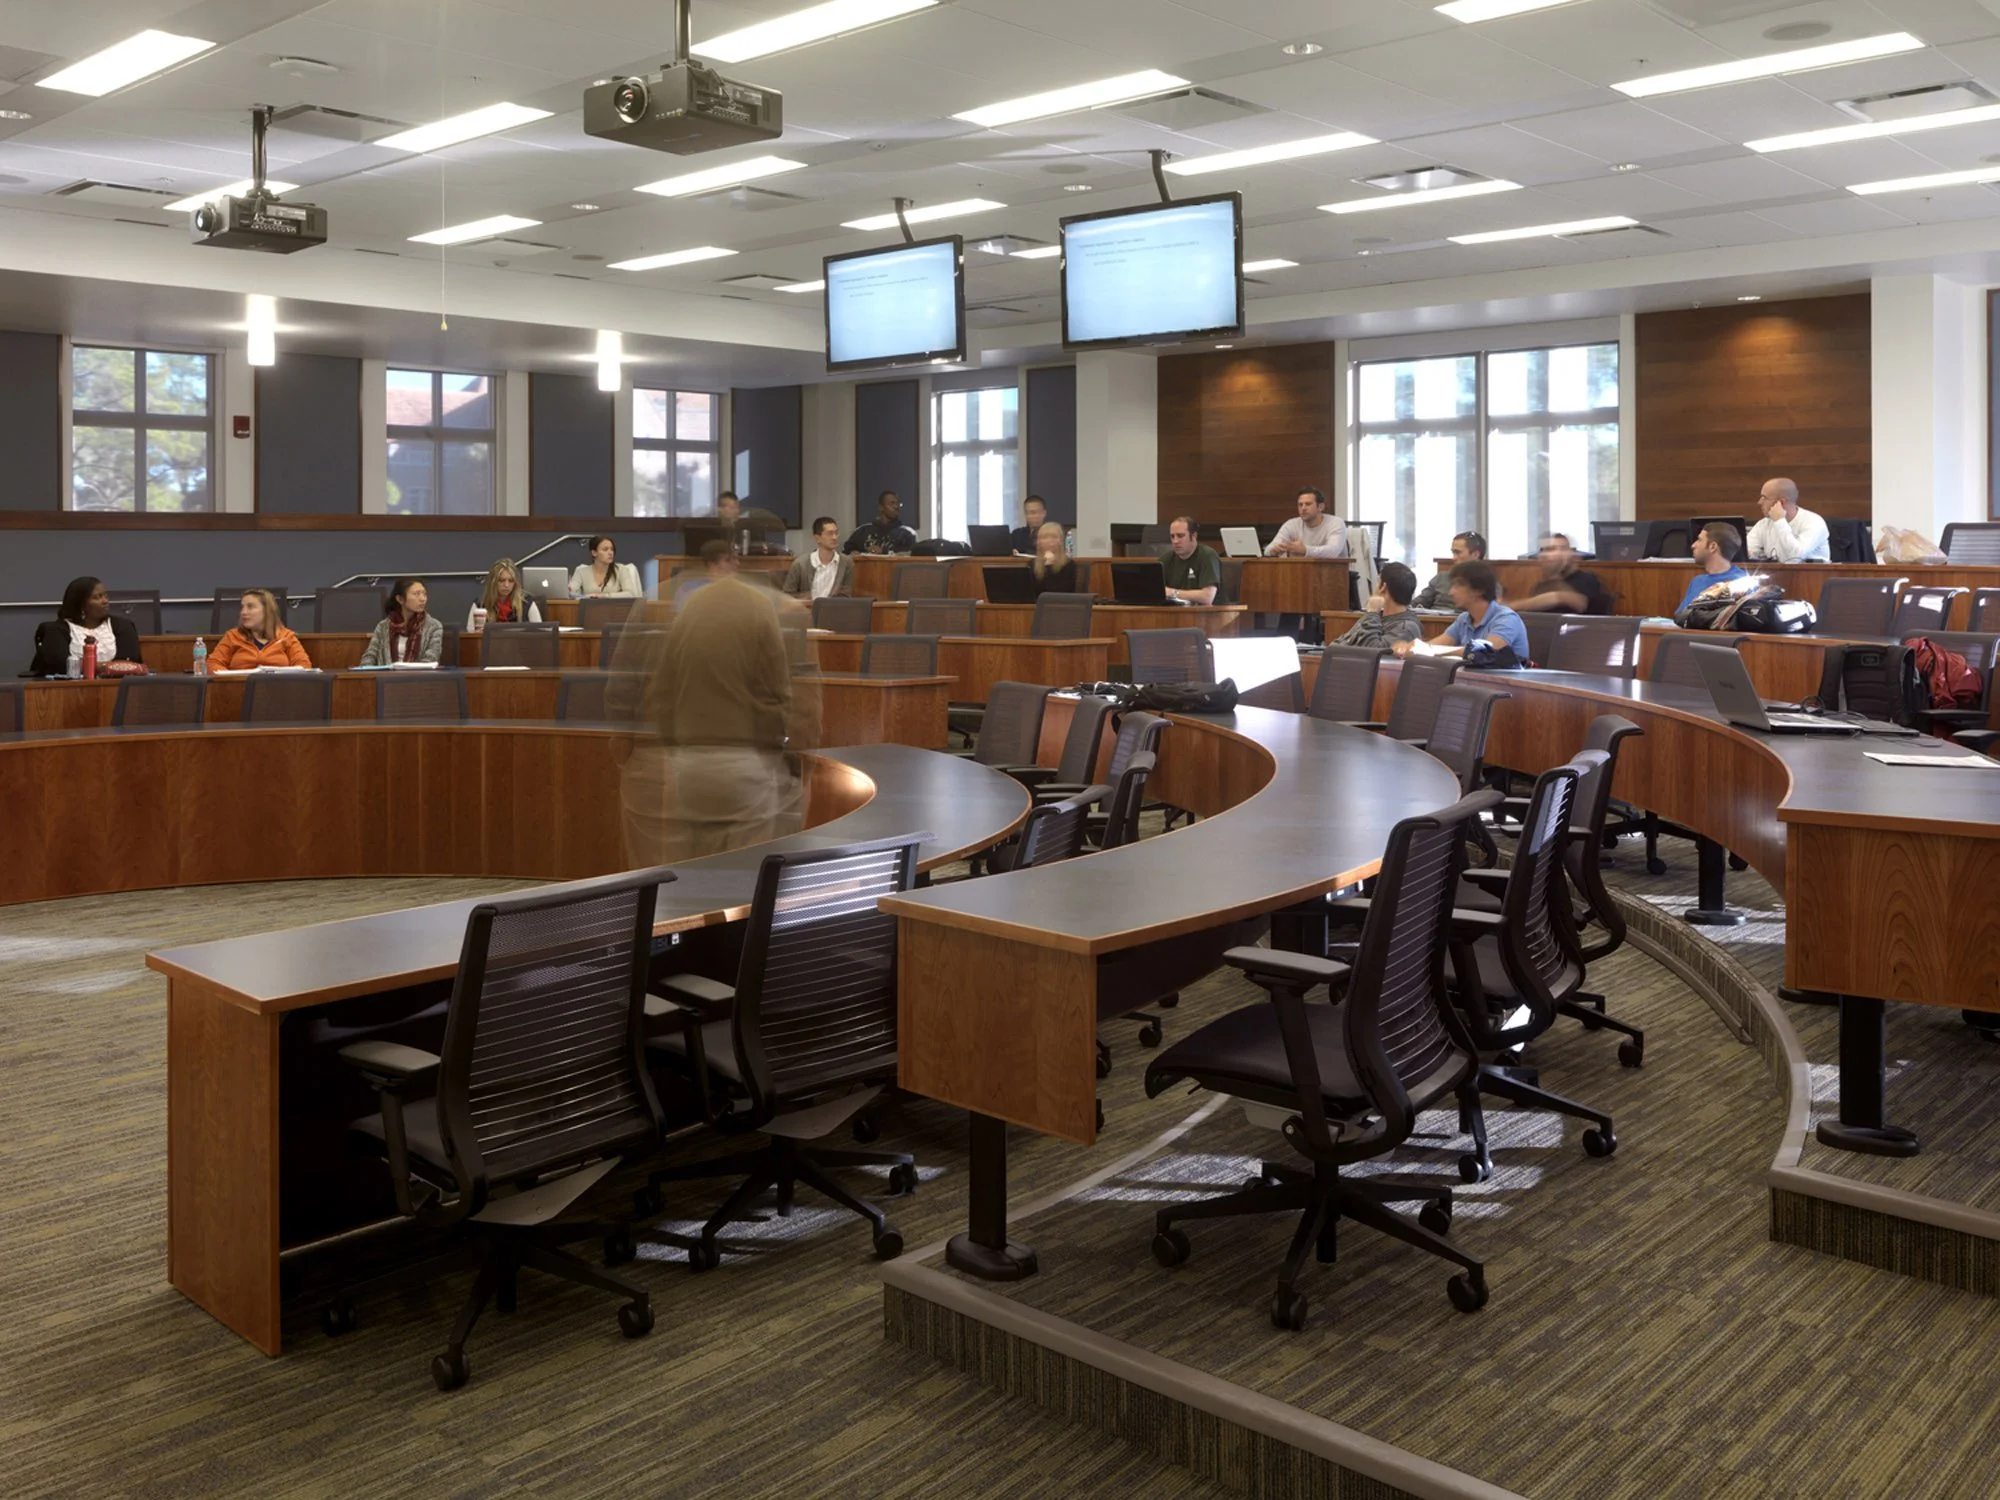
Academic spaces include a 100-seat classroom and auditorium, four 75-seat classrooms, and a range of smaller seminar and breakout spaces designed to support evolving teaching methods and technologies. The third floor, dedicated to the MBA program, incorporates interview rooms, a corporate recruitment suite, collaboration spaces, a 25-seat executive boardroom, lounges, and support facilities tailored to professional and executive users. Technology integration was central to the project, most visibly expressed in the Capital Markets Laboratory, where students gain hands-on experience using Bloomberg terminals, electronic stock boards, and other real-world financial tools.
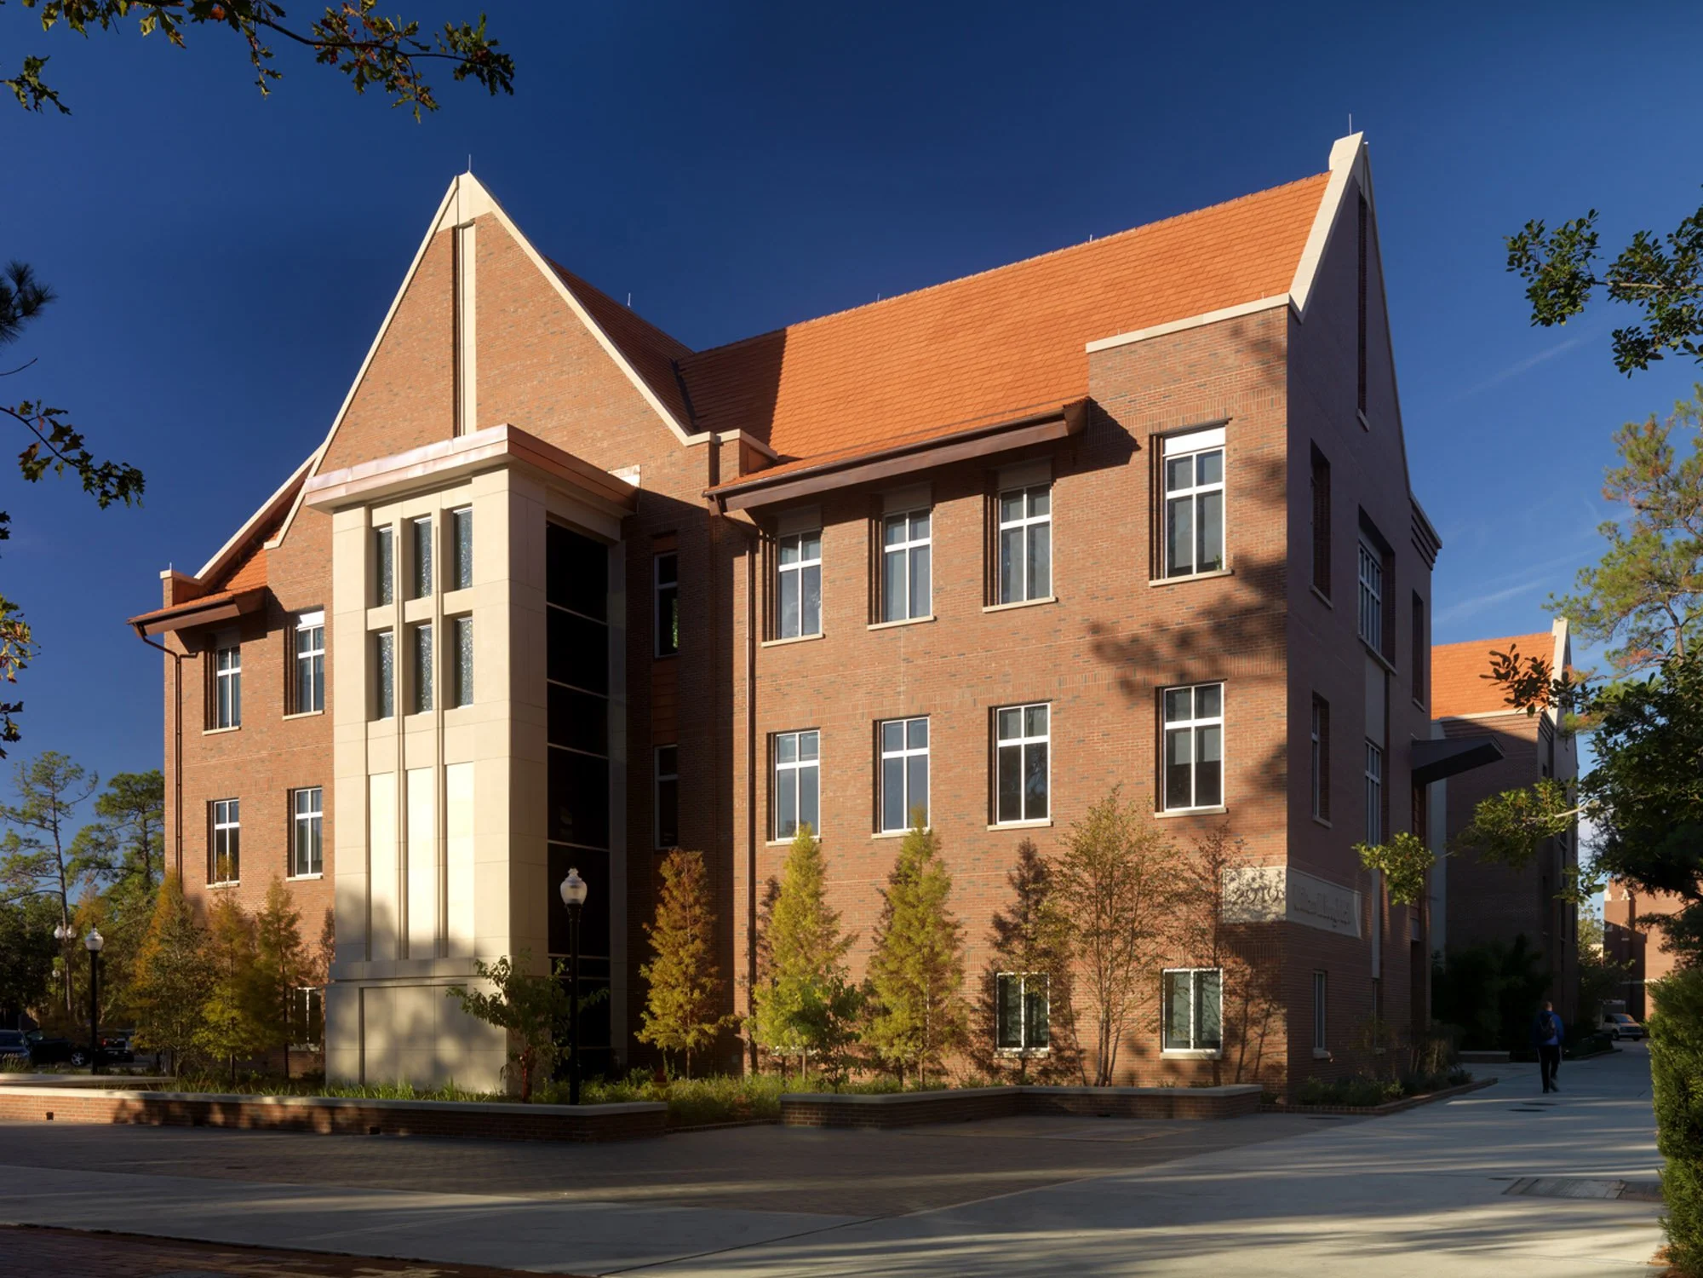
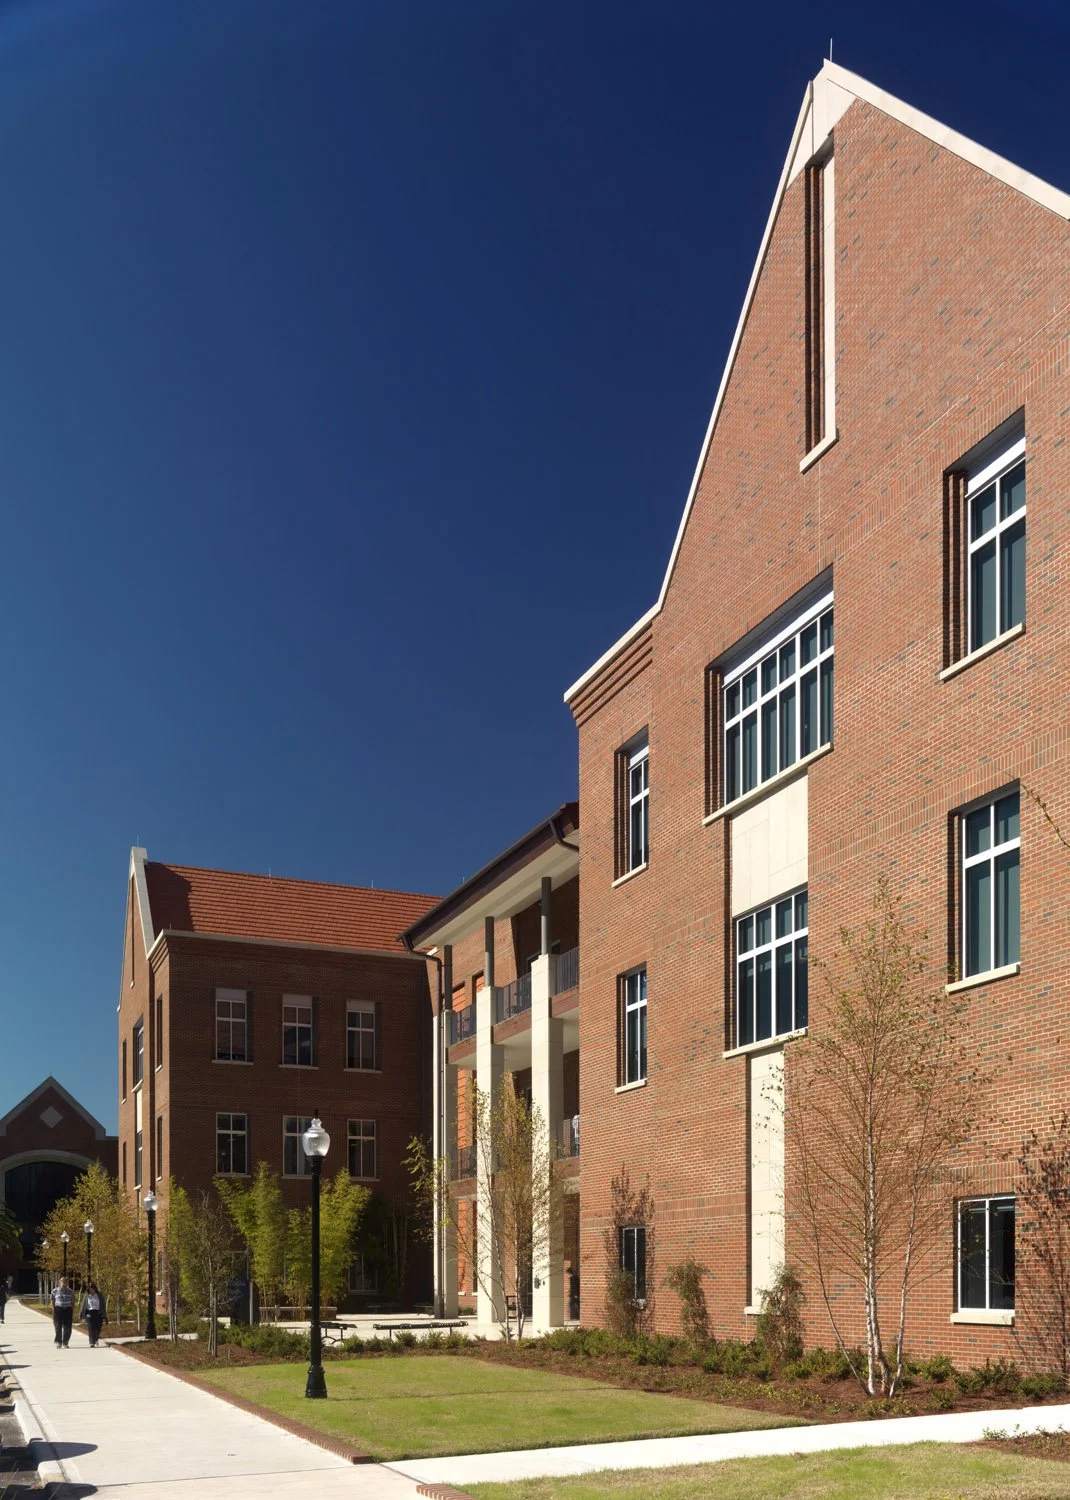
While contemporary in function and technology, the building draws heavily from the architectural language of the historic campus. A prominent gabled massing, Gainesville red brick masonry, cast stone detailing, and clay tile roofing establish continuity with adjacent collegiate gothic buildings and nearby structures listed on the National Register of Historic Places. The result is a forward-looking academic facility that reinforces the identity of the campus while establishing a distinct presence at one of its primary gateways.