IDEA Victory Vinik Campus
Category
Client
Location
YeaR
Site
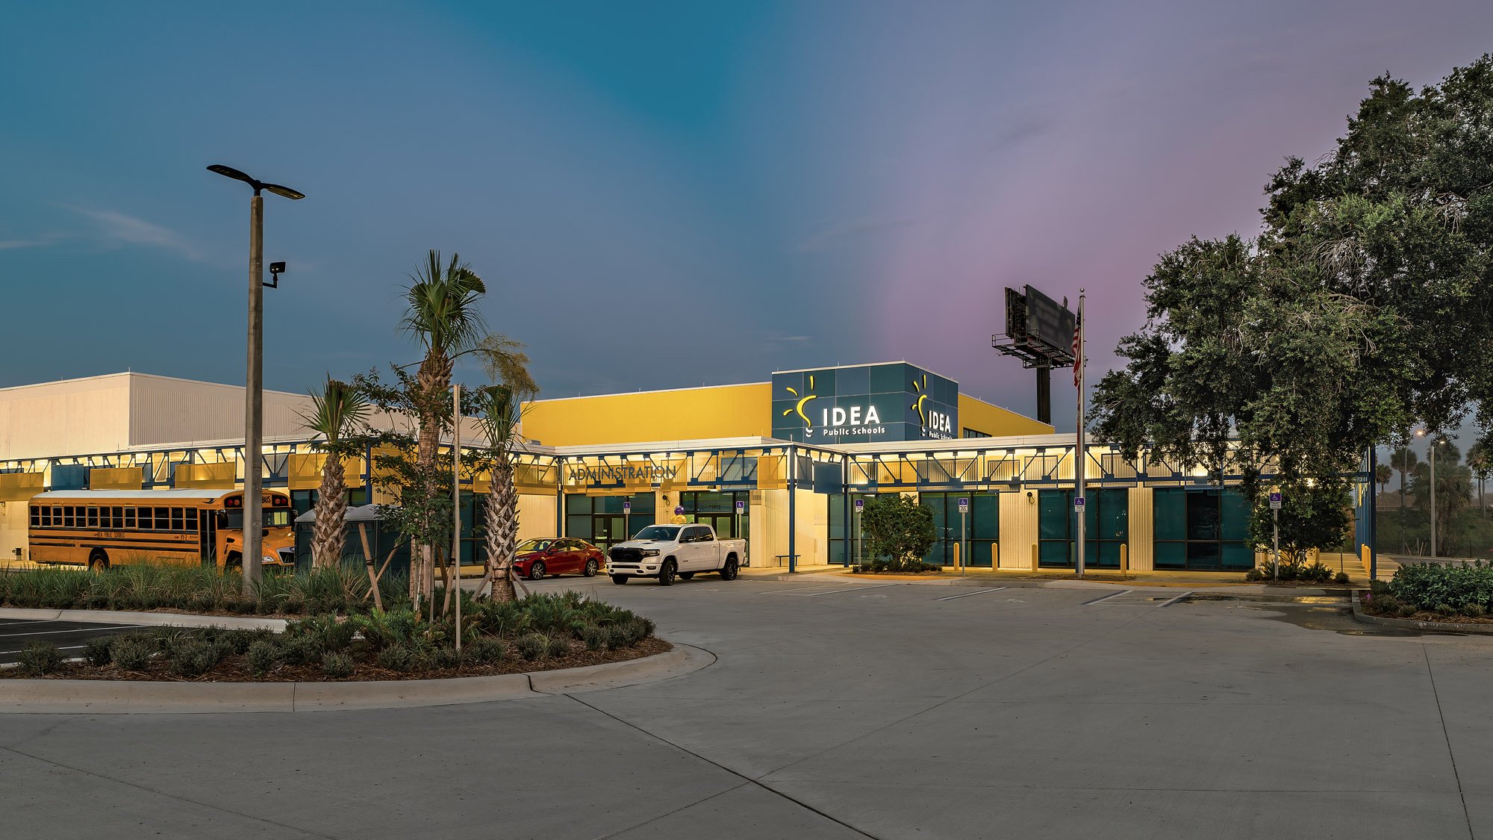
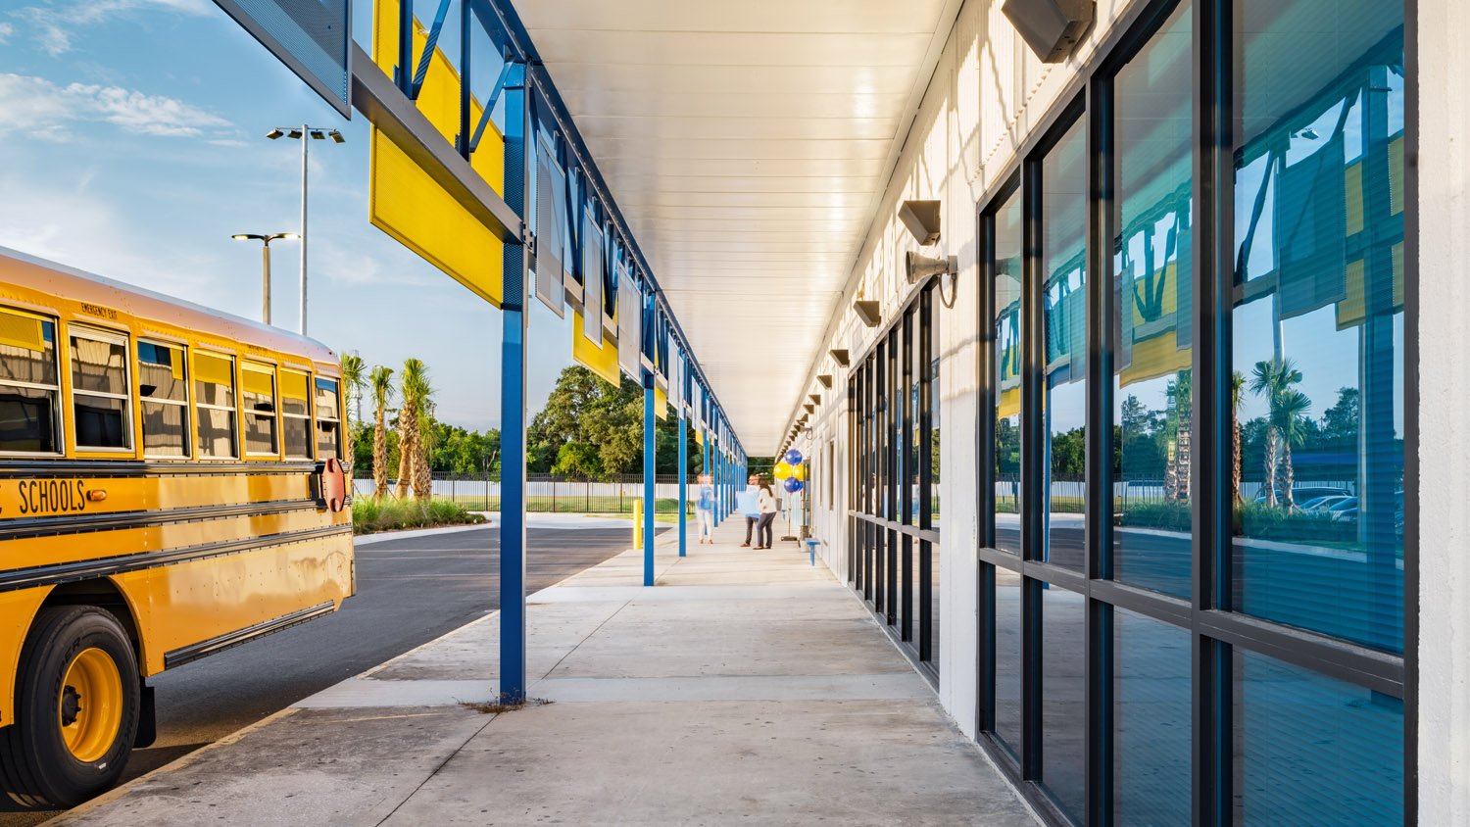
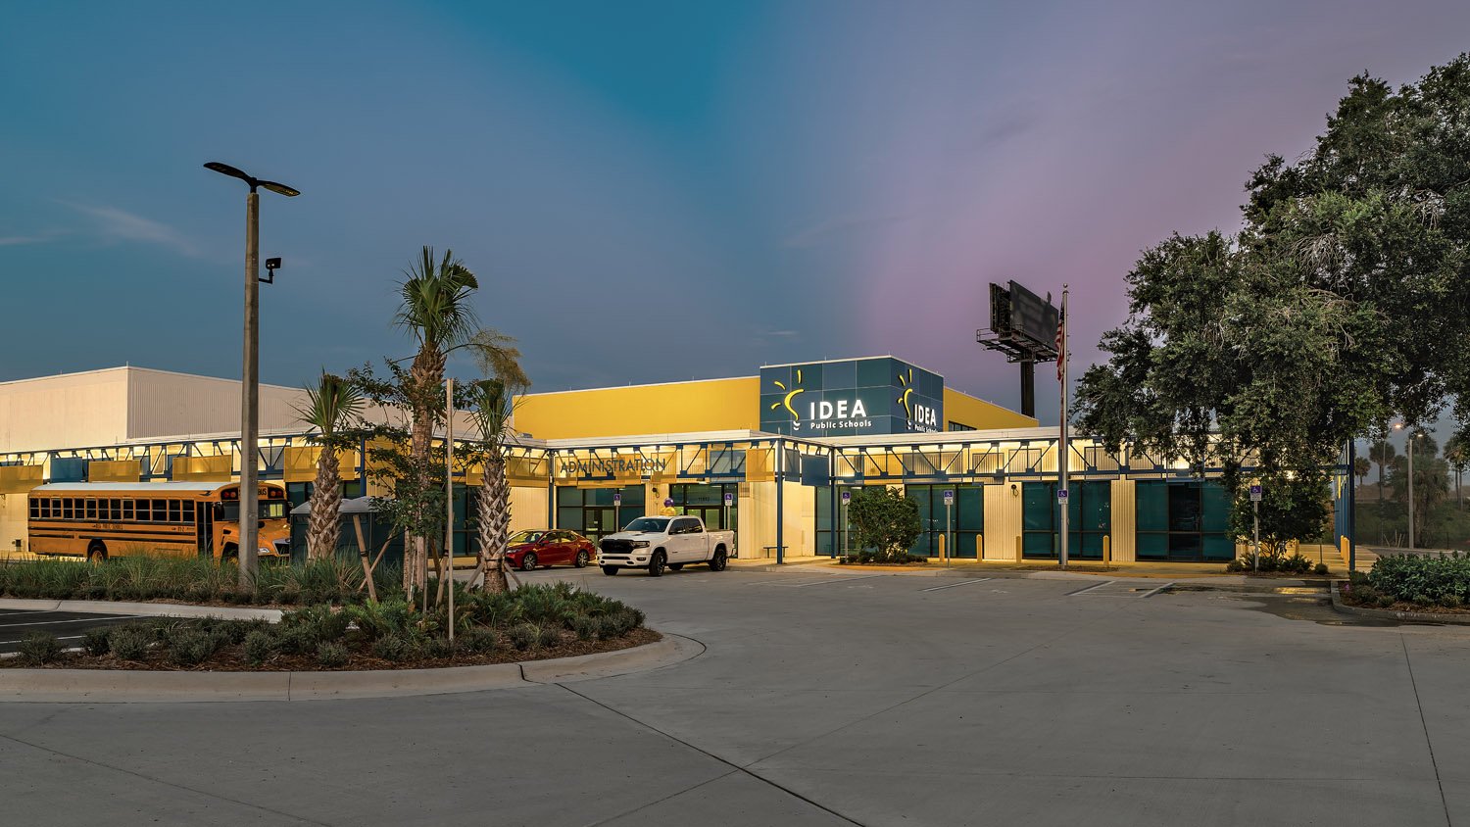
Located on a nine-acre urban site in North Tampa, IDEA Victory transformed a deteriorated 1980s shopping plaza into a contemporary K–12 educational campus. The project repurposed an aging commercial property within a dense urban corridor while establishing a new identity centered on learning and community.
Program Challenge
Convert a dated retail plaza into a seamless, state-of-the-art school environment serving students from kindergarten through twelfth grade. The project required the integration of natural light into deep existing floor plates with limited window openings while also accommodating a gymnasium, outdoor recreation spaces, and efficient on-site vehicular queuing within the constraints of the existing site.
Solution
Rowe Architects transformed a deteriorated 1980s grocery store and shopping plaza into a contemporary K–12 educational campus through a comprehensive adaptive reuse strategy. The existing structure was fully gutted, with all building systems and utilities replaced to support the operational and technological demands of a modern school. Exterior insulation and rooftop solar shade panels improved energy performance and occupant comfort throughout the facility.
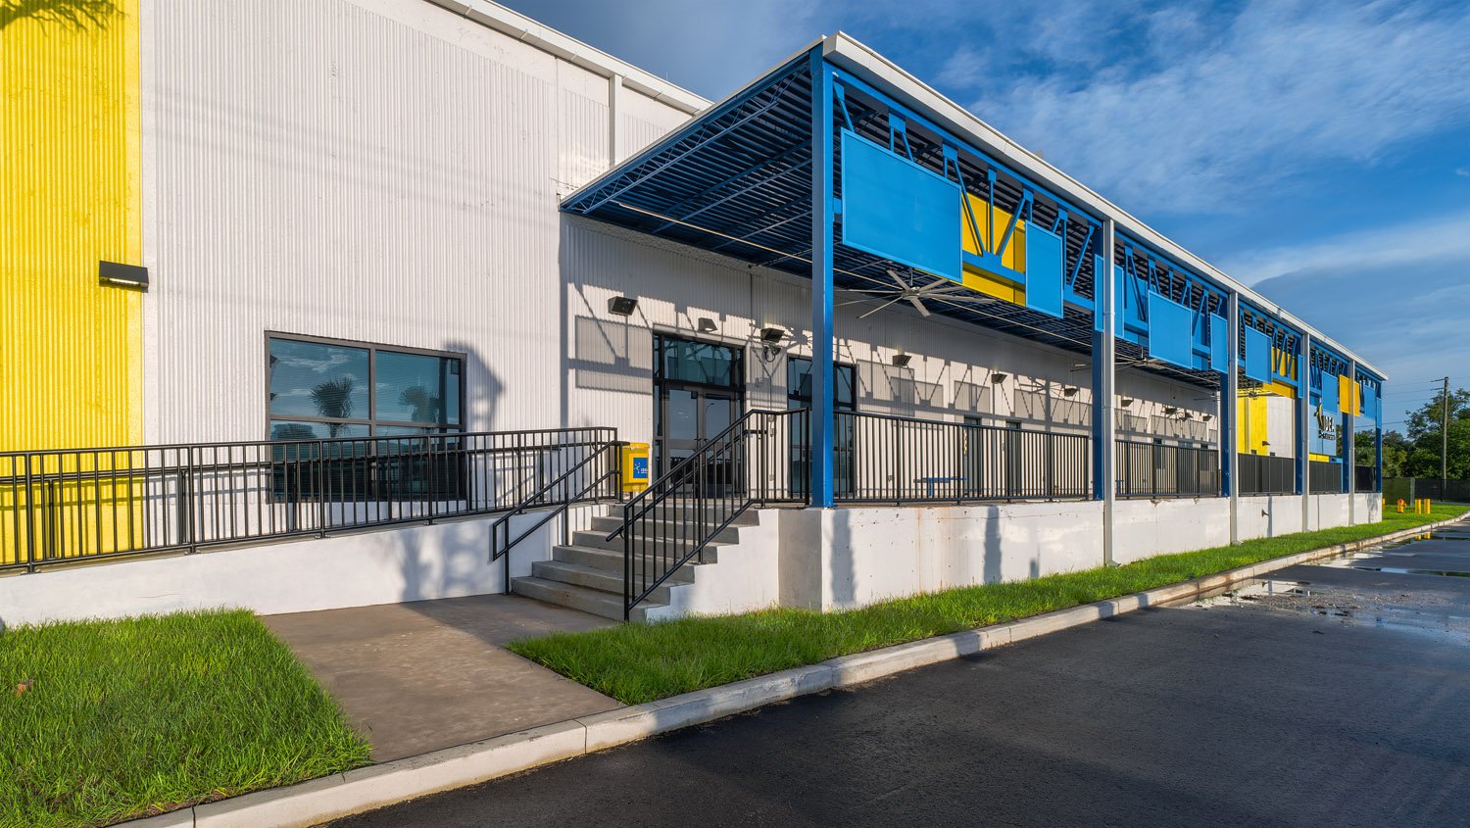
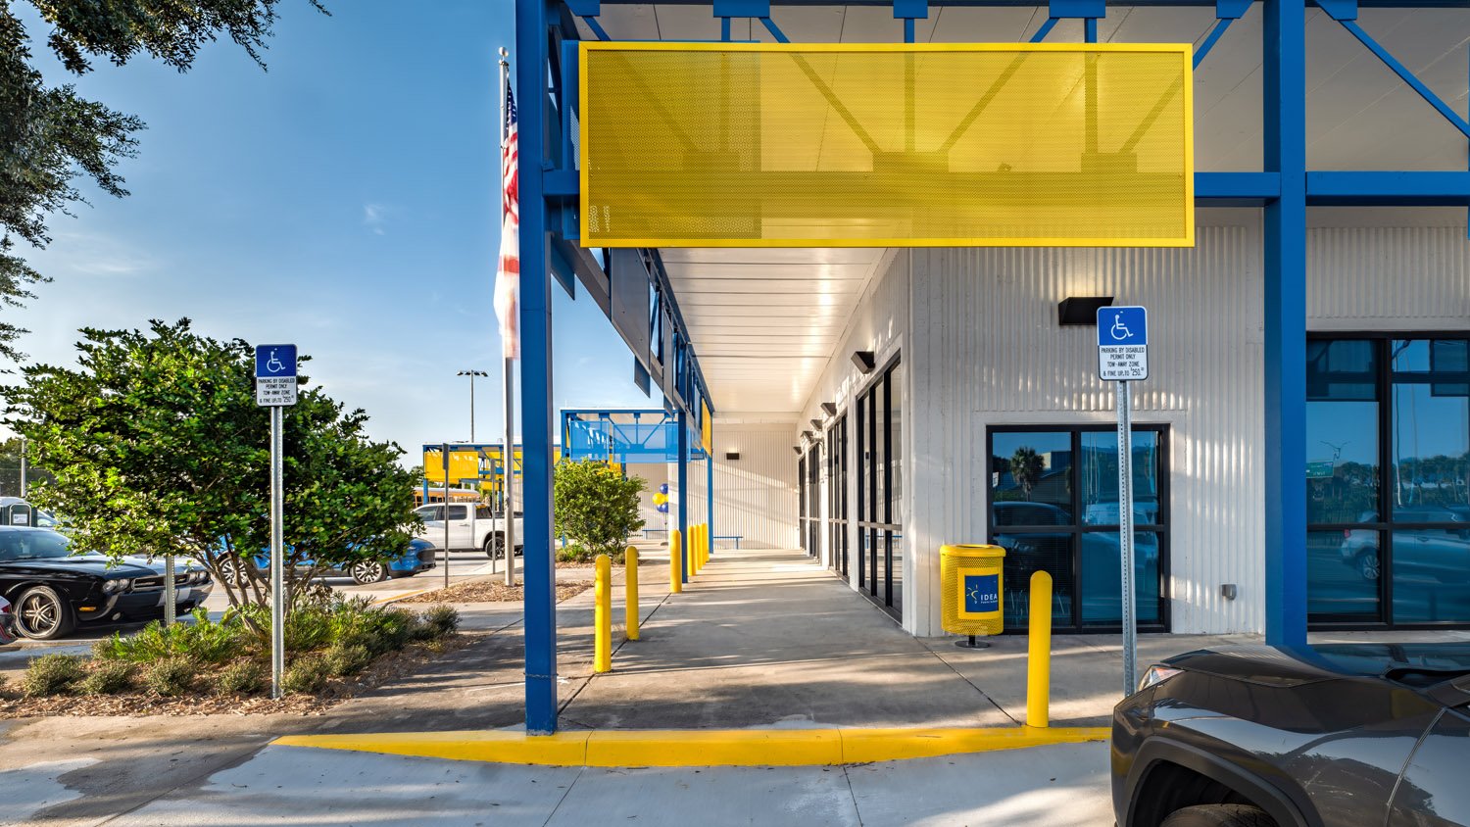
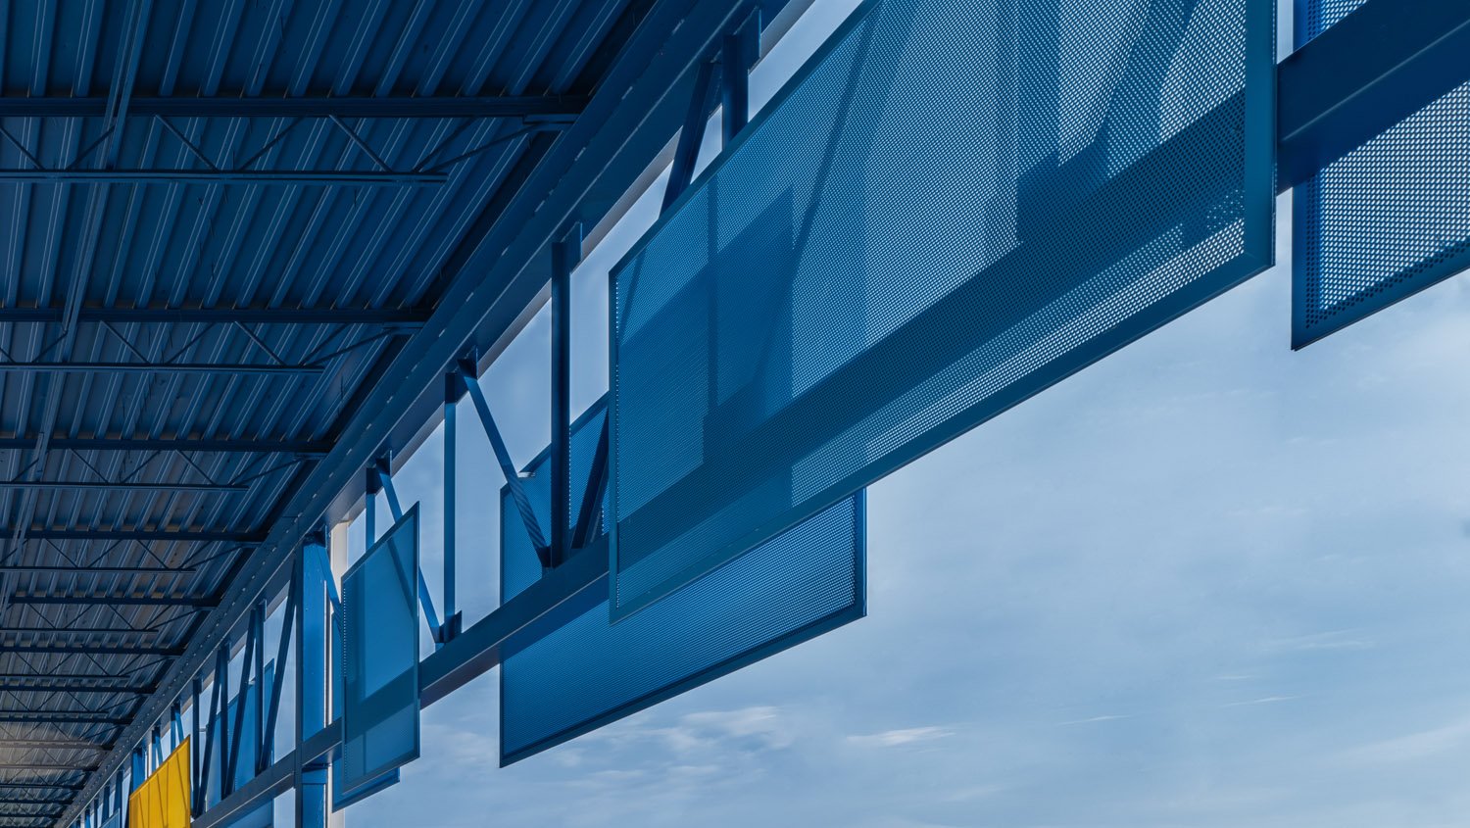
A series of targeted architectural interventions reshaped both the identity and functionality of the former retail building. Perforated metal panels along the north and east facades soften the commercial character of the structure while providing shade for outdoor learning and breakout spaces. Existing storefront systems were replaced, and new window openings were introduced within the precast façade to increase access to natural light.
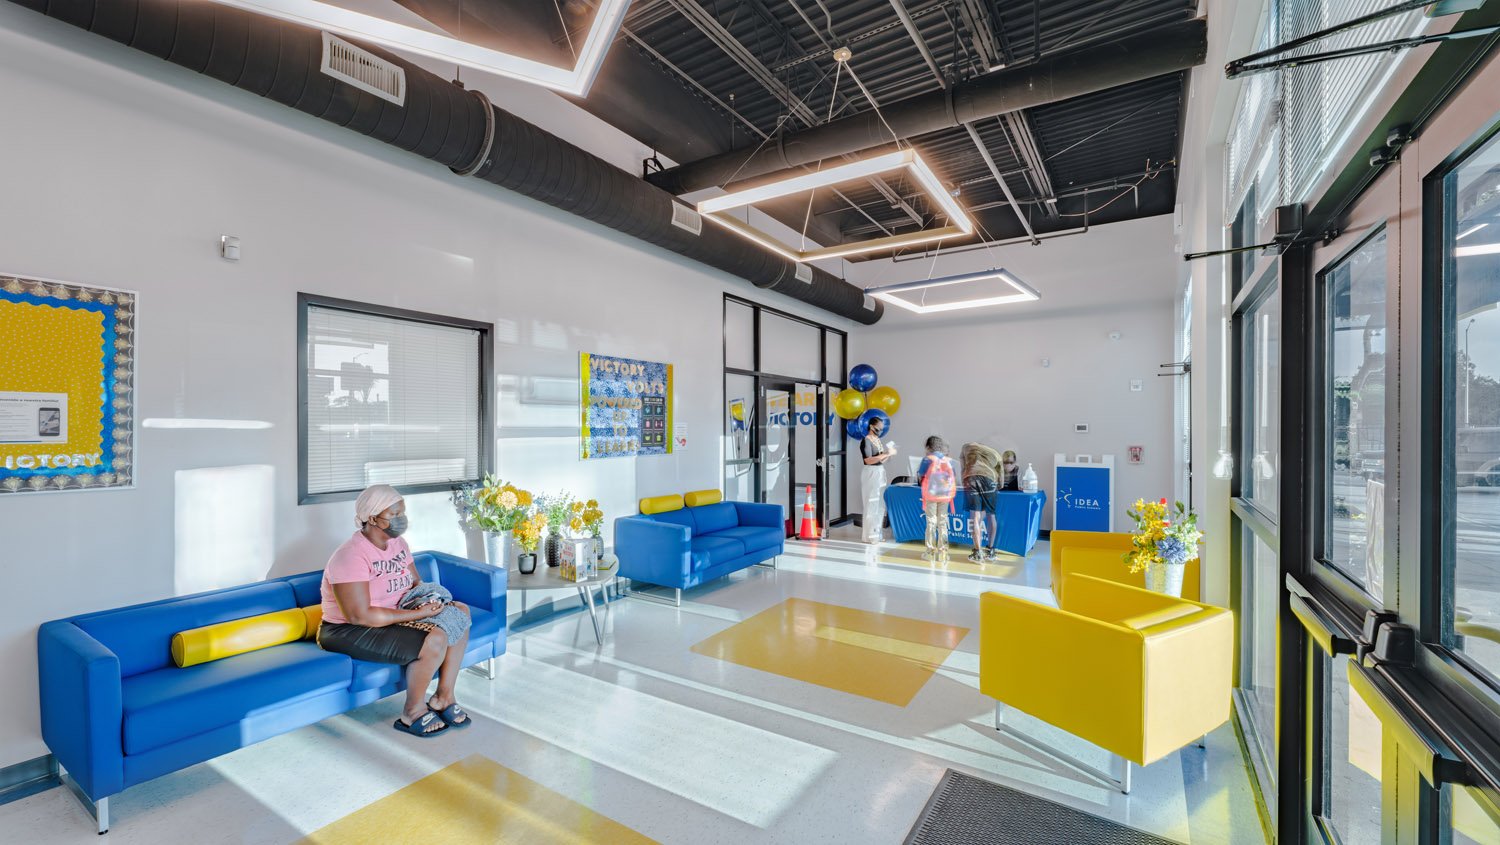
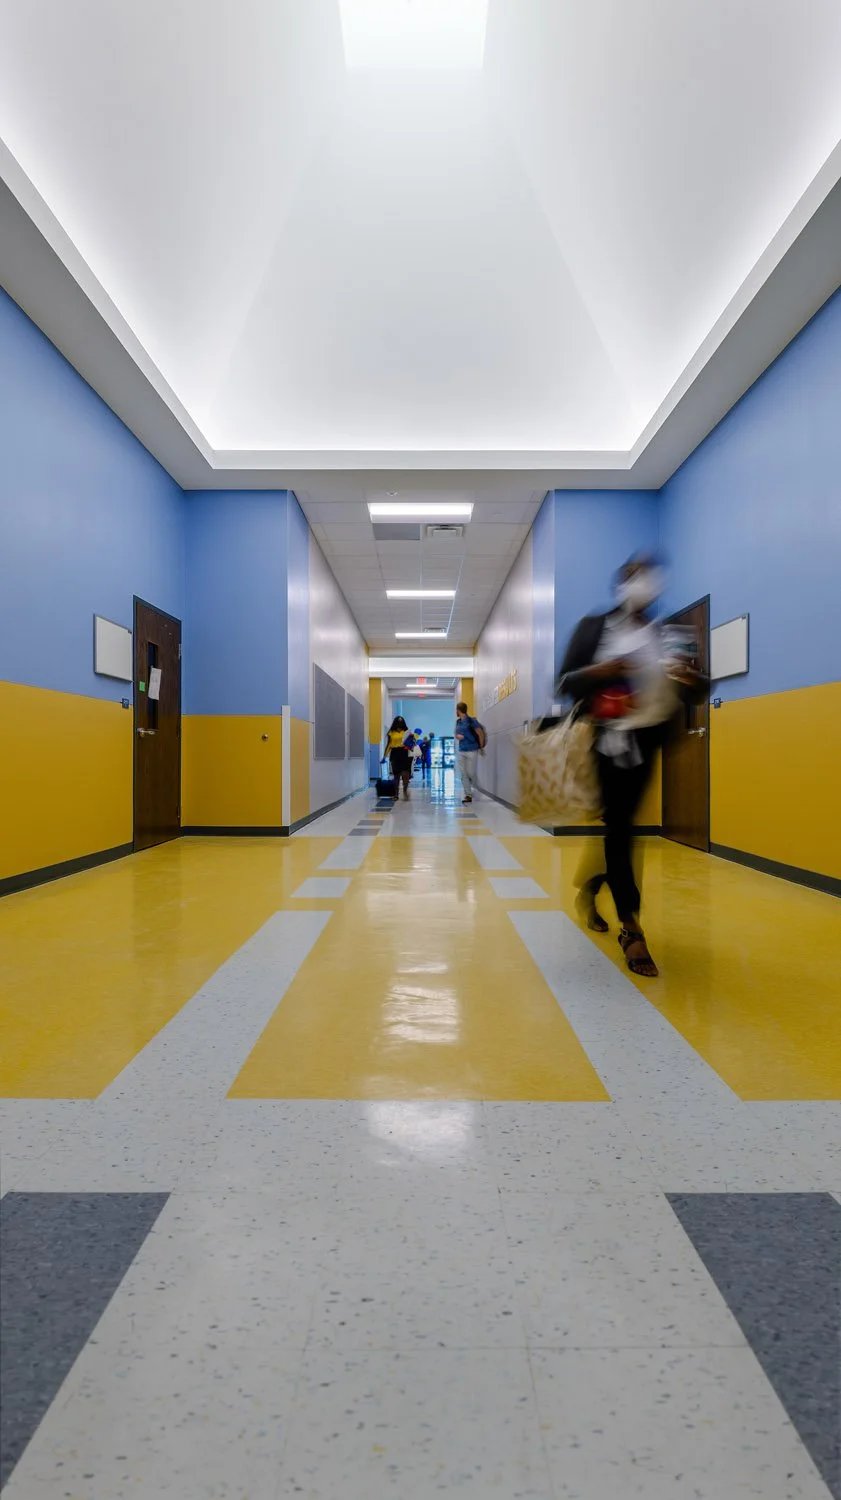
Because much of the program is located away from the building perimeter, skylights were strategically inserted at classroom corridor hubs to bring daylight deep into the interior while improving orientation and spatial identity. Designed within the constraints of the existing structural grid, the skylights expand into pyramidal light wells that create a bright and dynamic corridor experience.
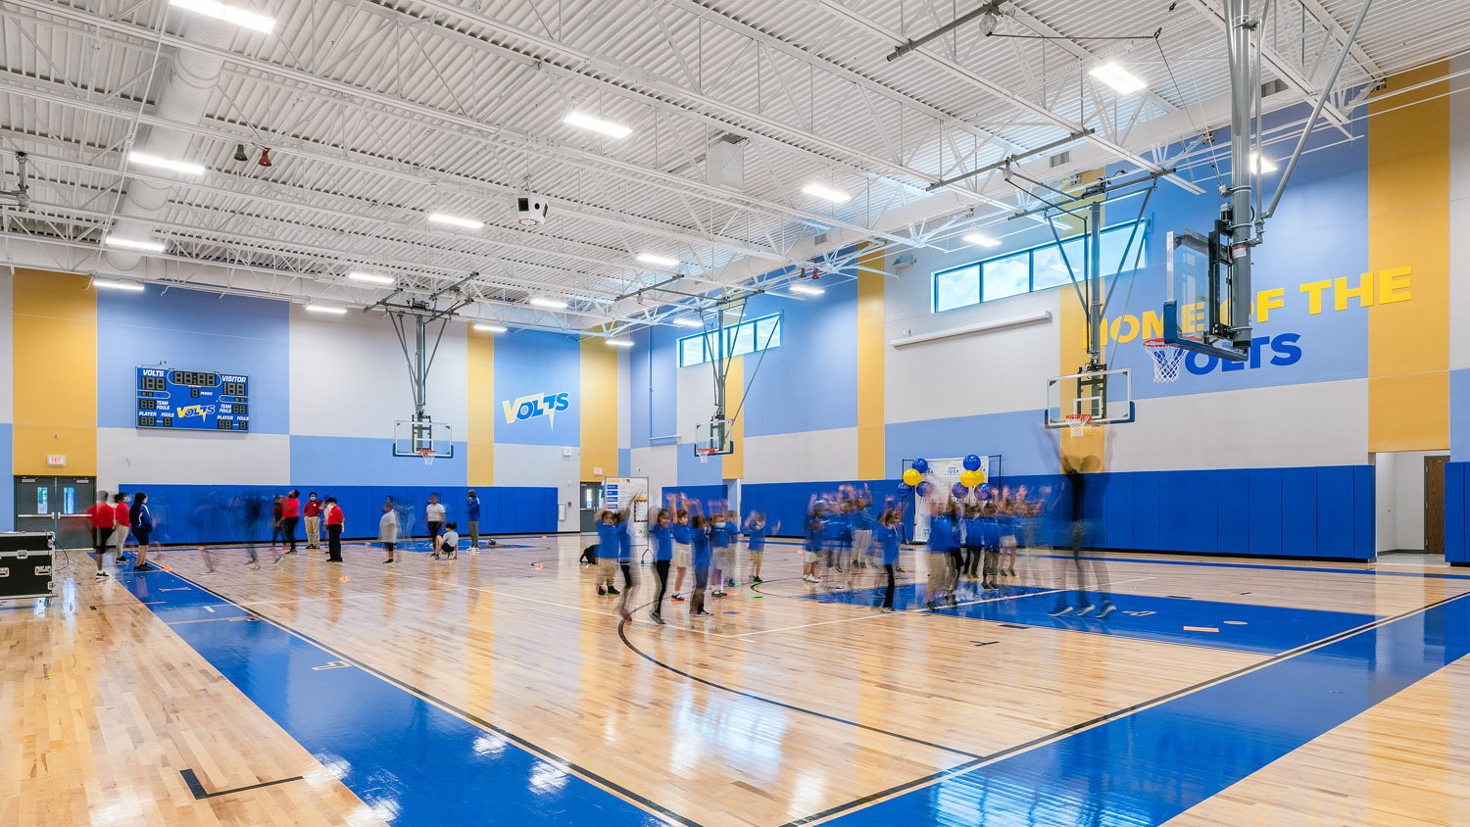
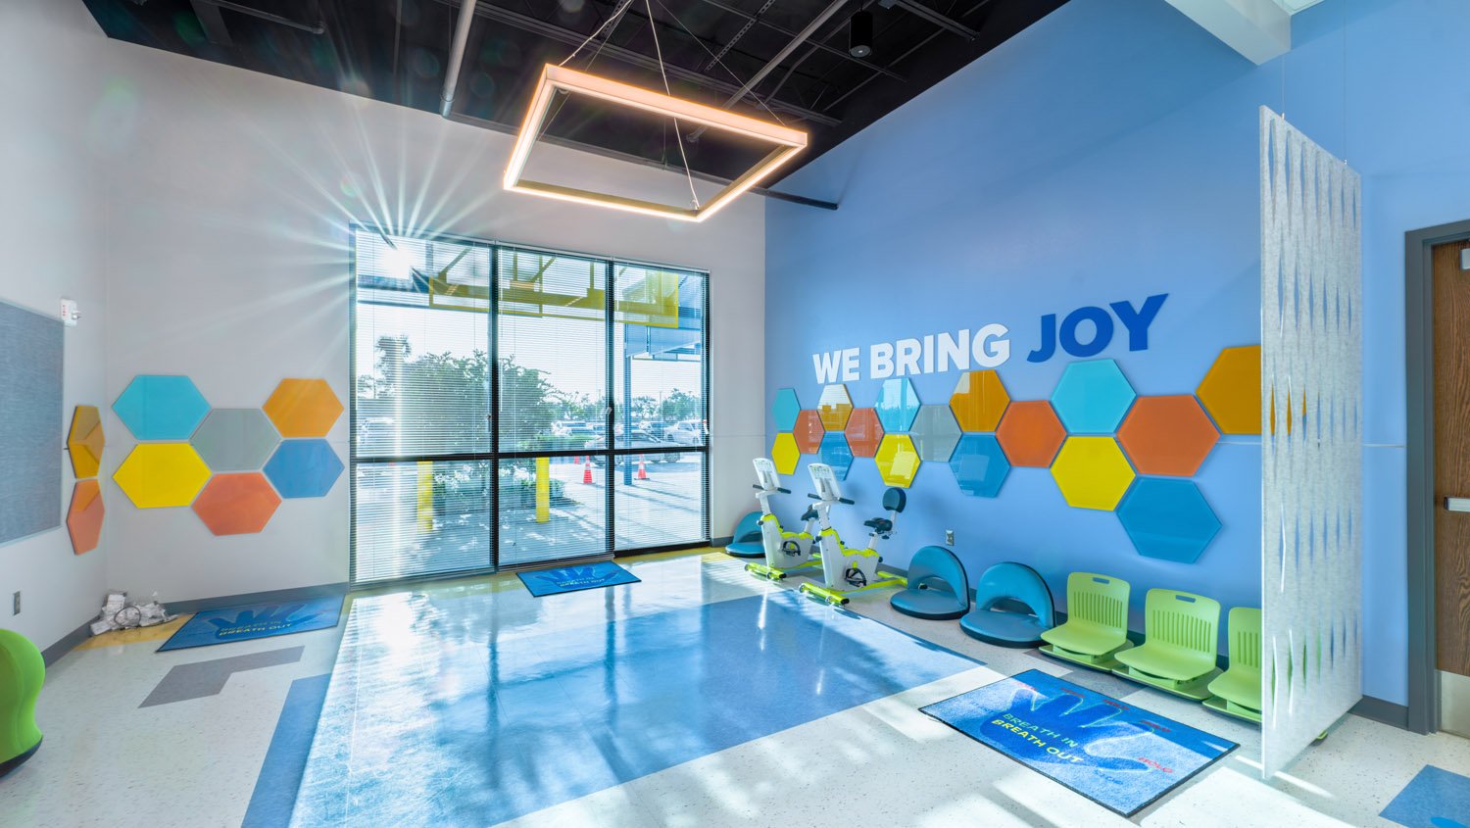
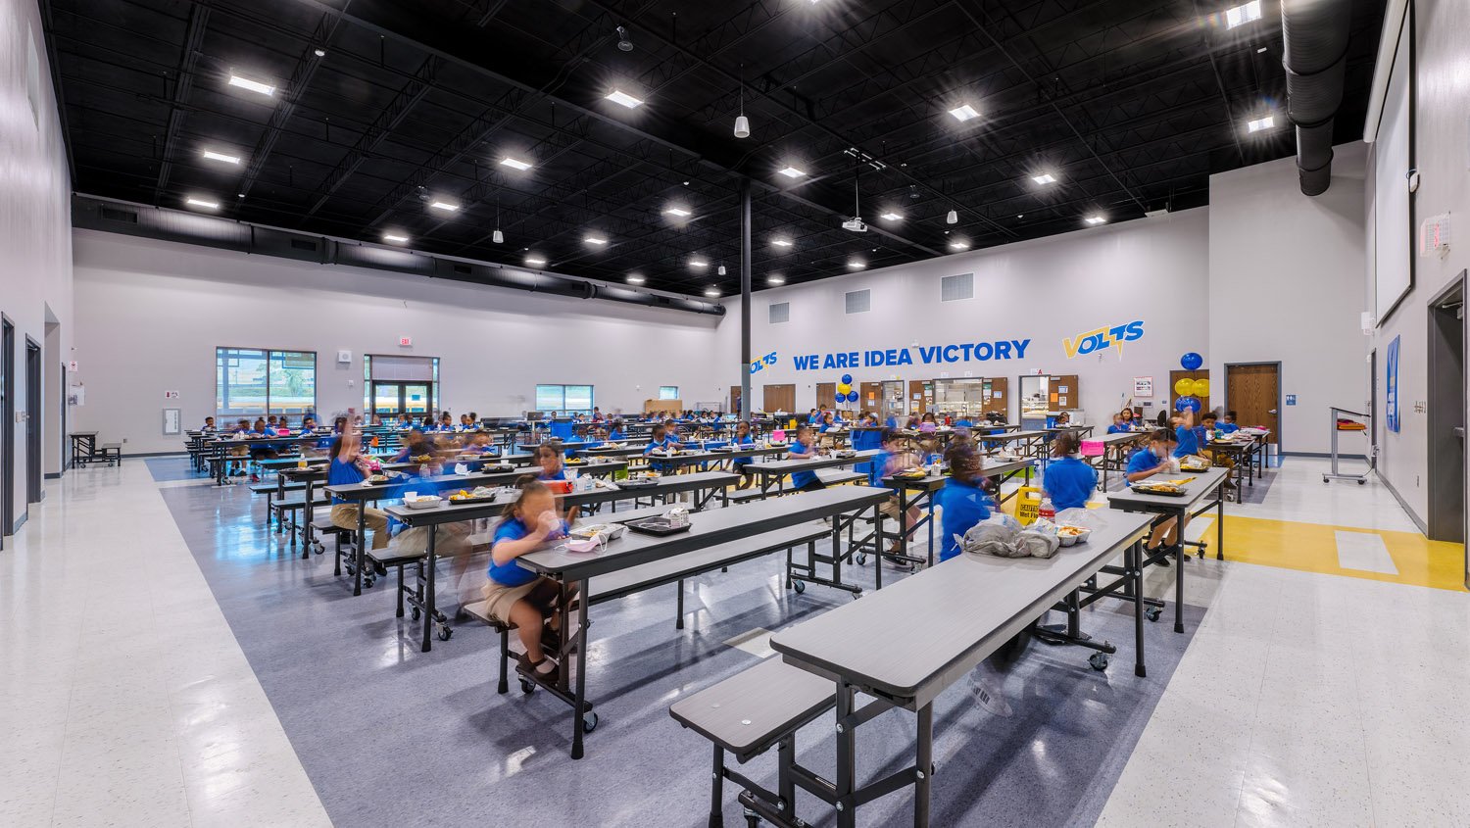
The completed campus includes K–12 classrooms, specialized labs, special education and life skills suites, administrative offices, food service areas, a gymnasium, and reconfigured outdoor recreation, dining, parking, and queuing spaces.
Related Projects
Tyrone Middle School
Pinellas County Schools