Tyrone Middle School Renovation & Addition
Category
Client
Location
YeaR
Site
The project transformed an aging 26-building middle school campus characterized by fragmented circulation and inconsistent architectural identity. Originally developed as separate elementary and middle school facilities, the campus had evolved over time into a disjointed collection of buildings with limited cohesion or shared student space.
Program Challenge
Reimagine the campus as a unified, forward-looking educational environment that supports collaboration, creativity, innovation, and digital learning. The project required selectively renovating and repurposing existing buildings while maintaining full campus operations throughout construction.
Solution
This comprehensive modernization transformed the aging 26-building campus into a cohesive educational environment centered on digital innovation and collaborative learning. The design team developed an interconnected campus framework that embodies the school’s technology-focused mission while creating dynamic spaces that foster creativity, invention, and interaction among students and faculty.
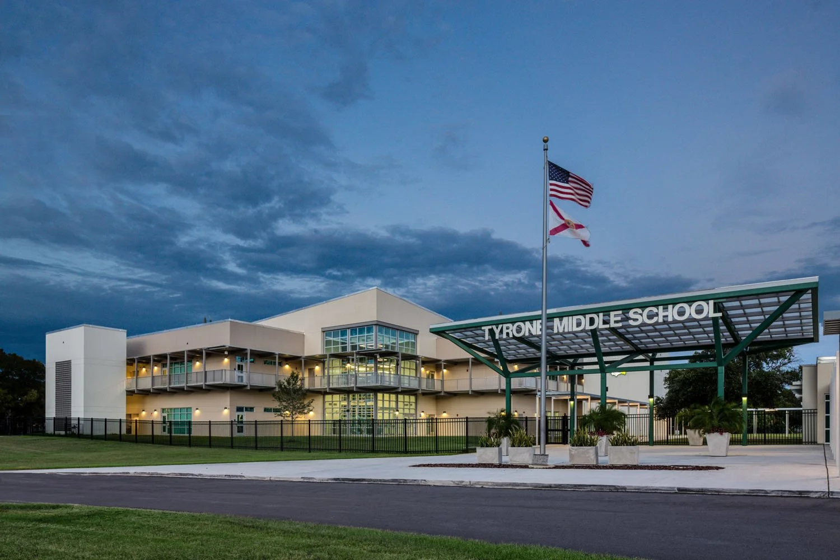
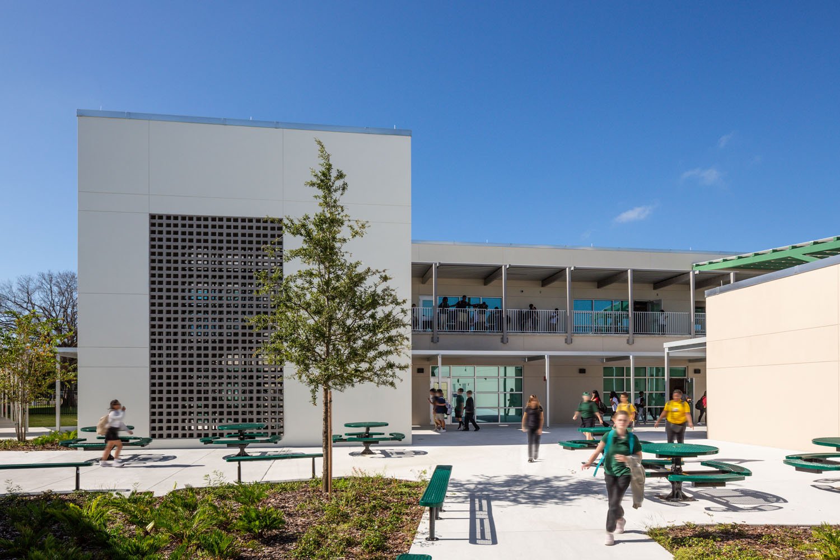
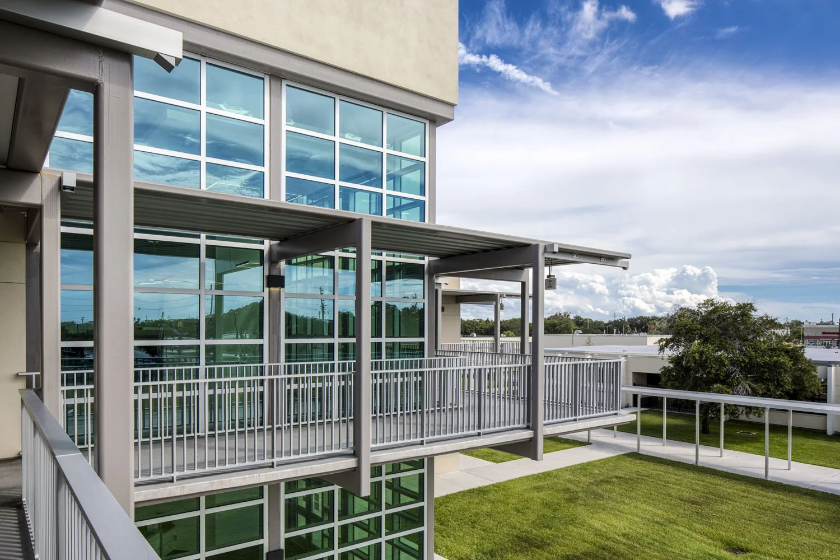
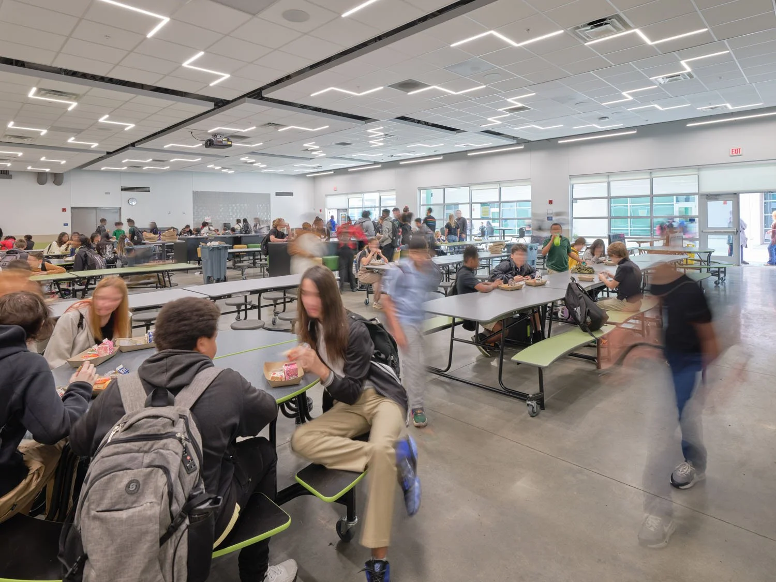
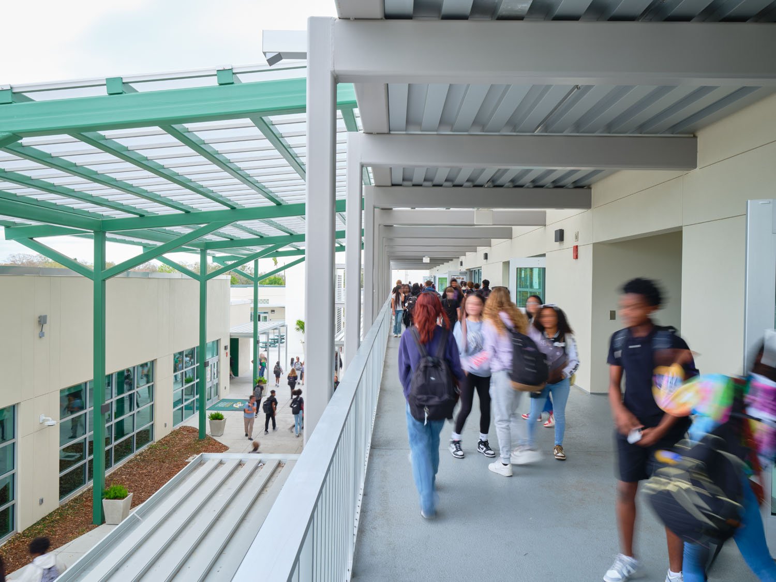
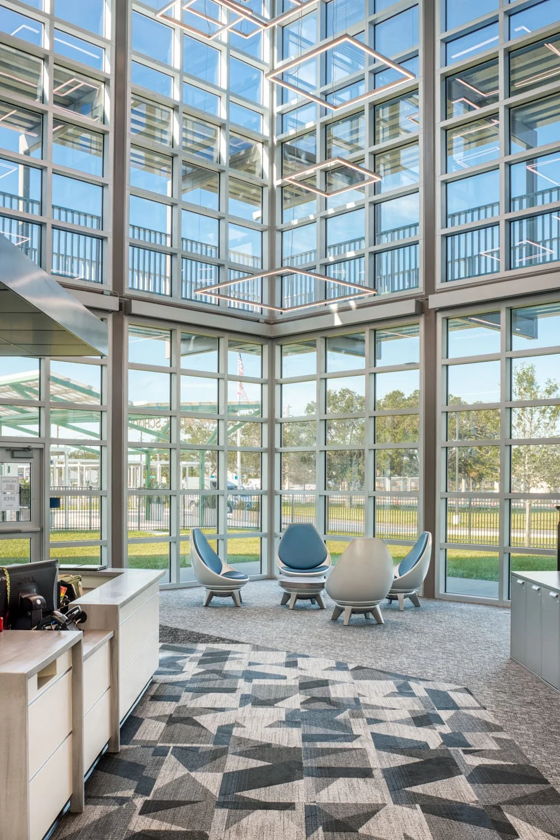
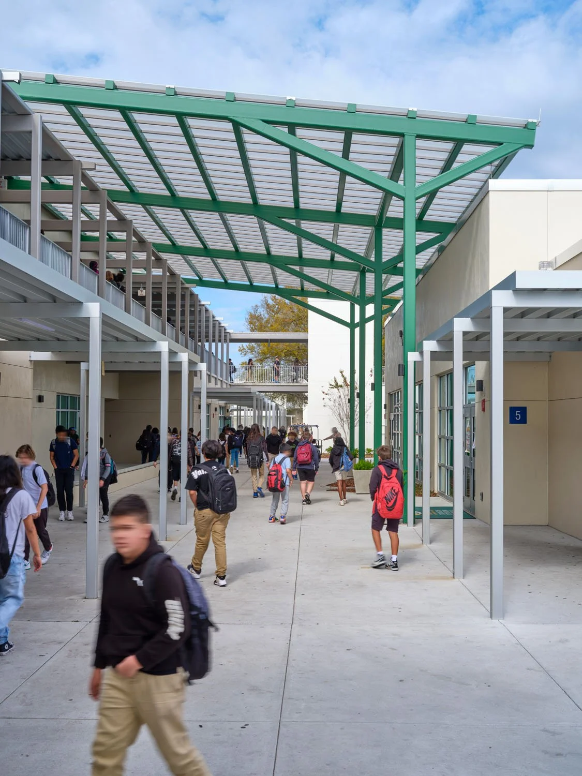
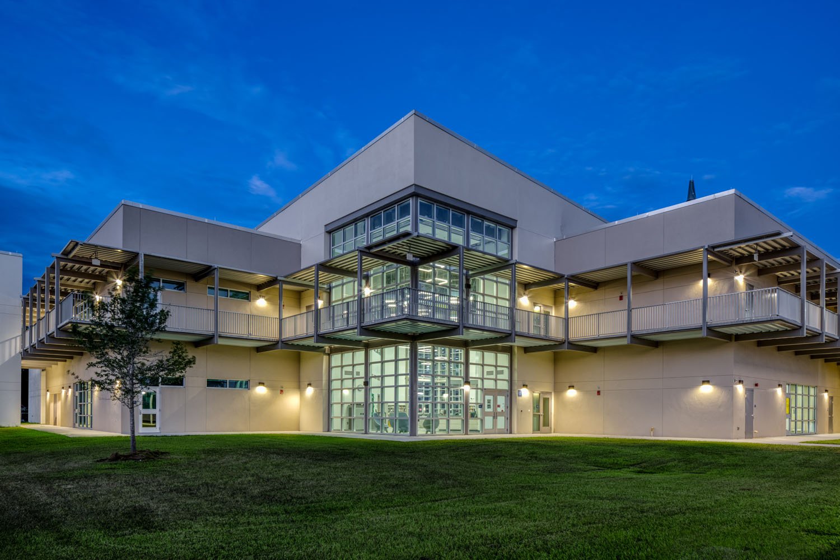
New additions include a two-story Innovation Center, a consolidated classroom building, updated dining facilities, and a central student quad, all connected by a pedestrian spine known as “Scholar Street.” Serving as the visual centerpiece of the campus, the Innovation Center reorients the school toward the adjacent commercial corridor and establishes a new public identity for the neighborhood. Throughout the project, the guiding principle was to restore a sense of pride in the campus and community through thoughtful architectural interventions and improved student experience.
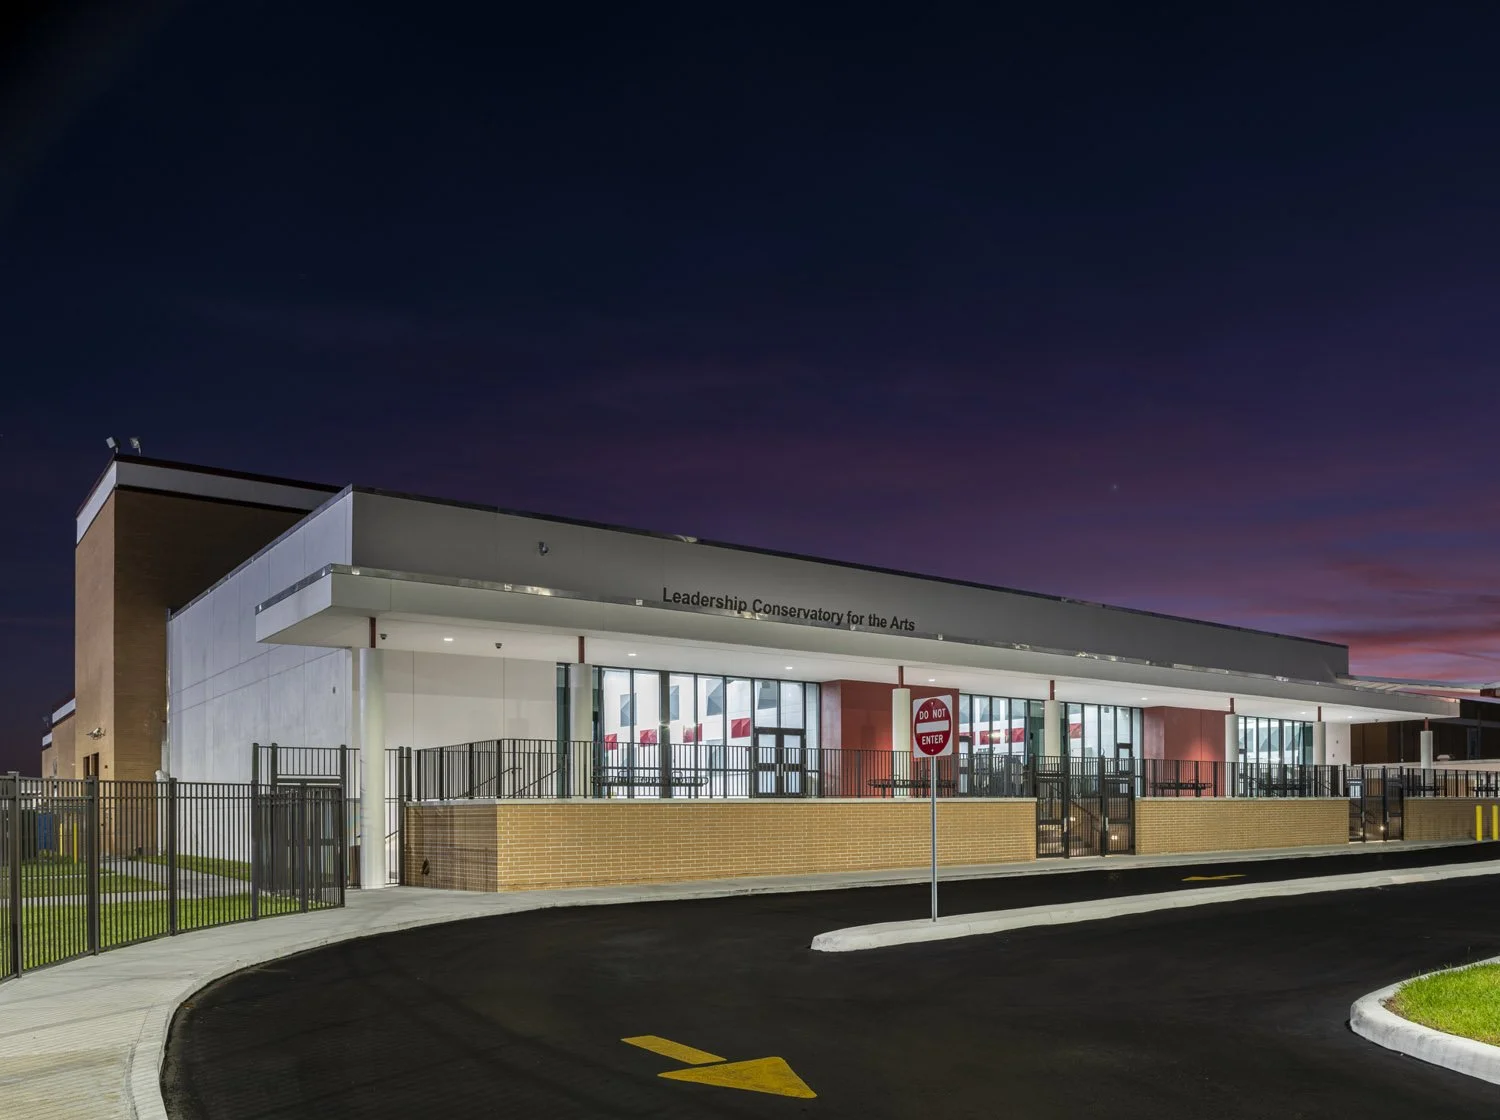
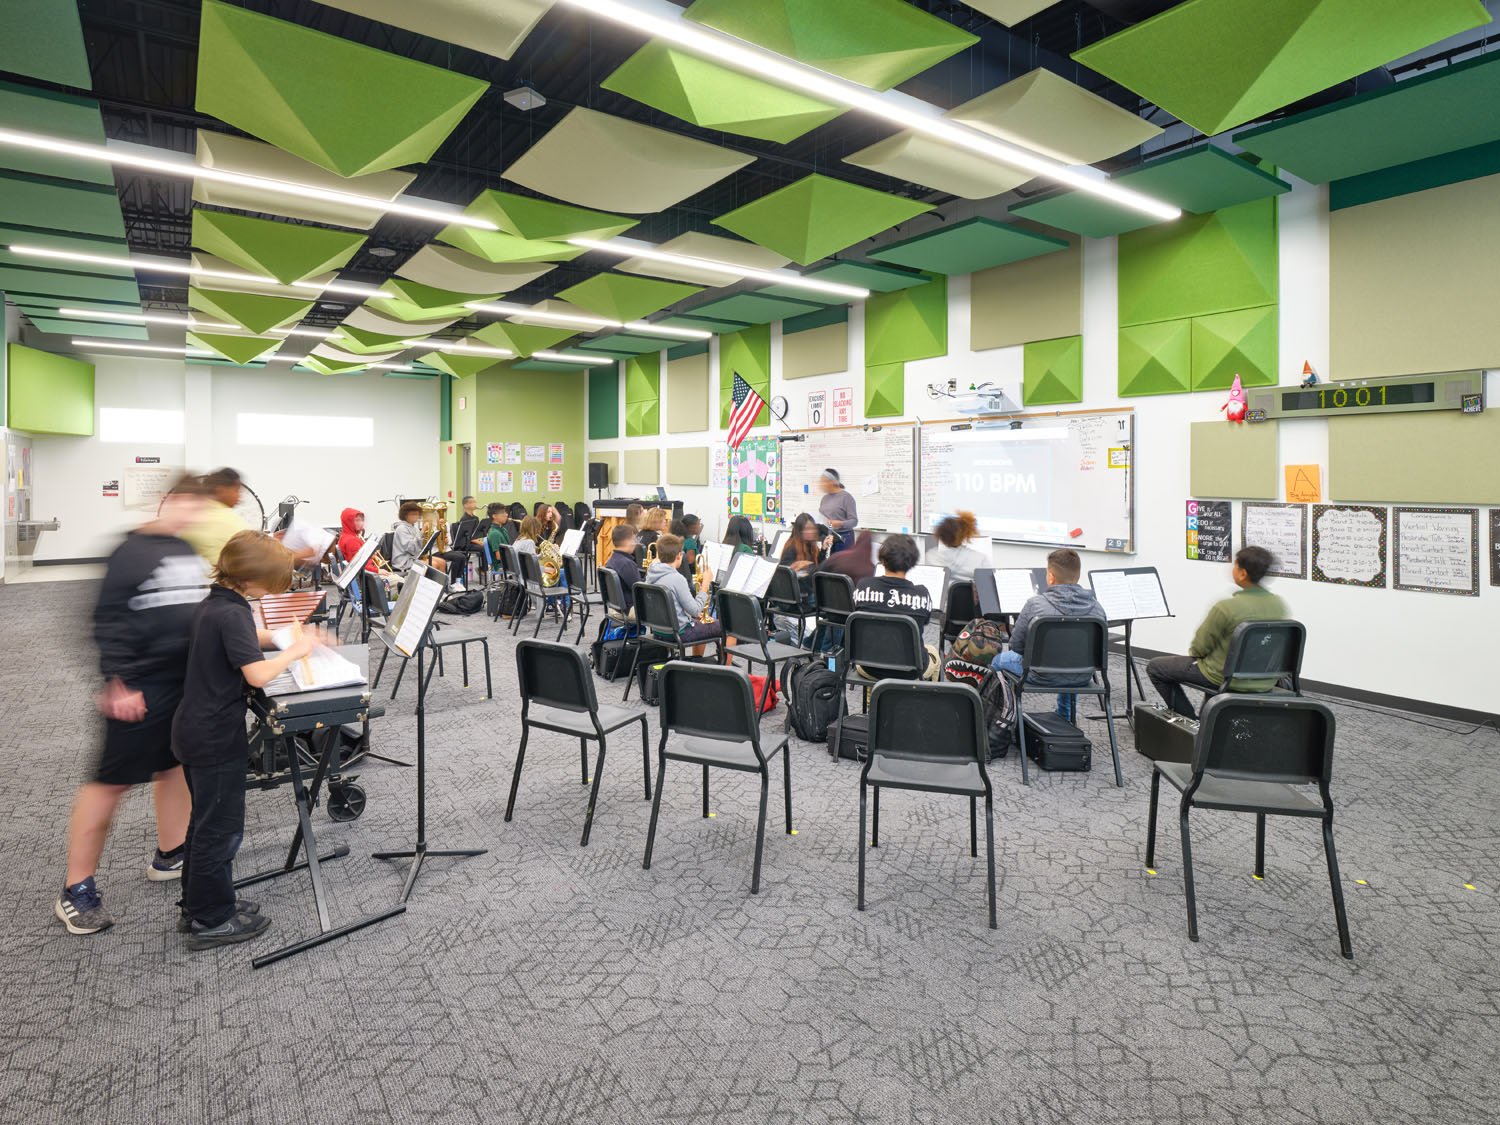
The transformation combined selective demolition, renovation, and new construction, with every building either replaced or substantially modified. Renovation scopes ranged from targeted finish upgrades to complete programmatic reconfigurations. One of the most dramatic adaptive reuse interventions converted a disused locker room building into a state-of-the-art music education suite with acoustically treated rehearsal spaces and individual practice rooms for vocal and band programs.
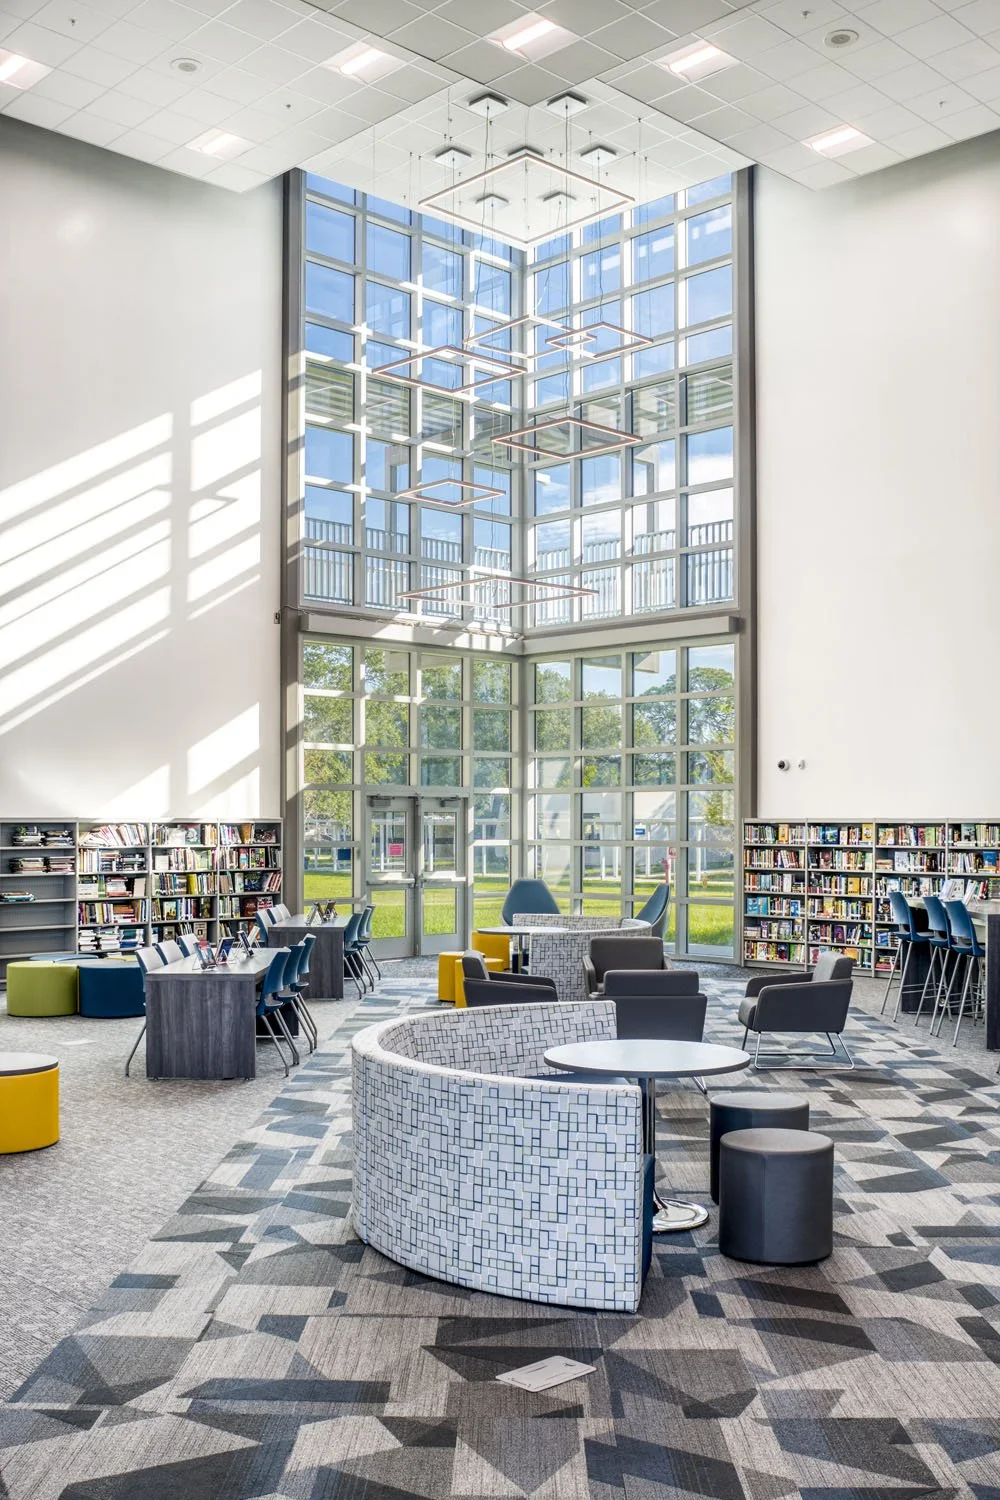
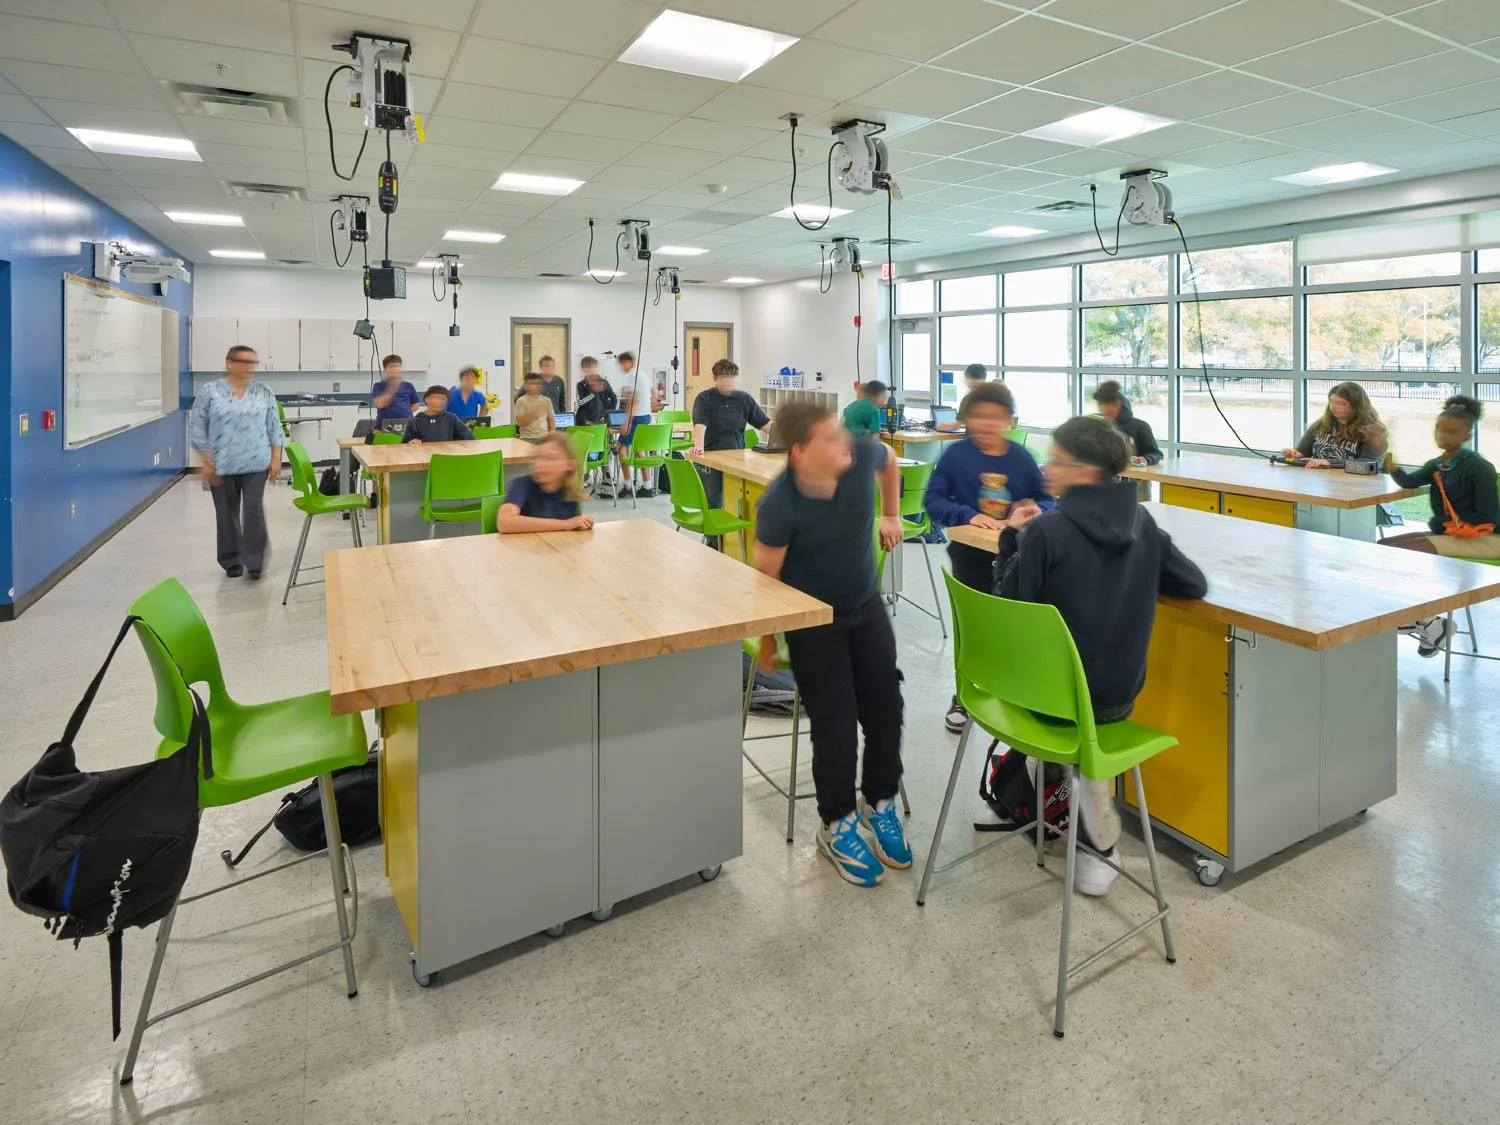
The project also reimagined how students learn and interact by integrating collaborative learning environments, flexible furnishings, technology-rich instructional spaces, and outdoor learning opportunities throughout the campus. Because the school remained operational during construction, the work required careful phasing and close coordination among the district, school leadership, design team, and construction manager.
Related Projects
IDEA Victory Vinik Campus
IDEA Public Schools