Dr. Michael A. Grego Leadership Institute
Category
Client
Location
YeaR
Site
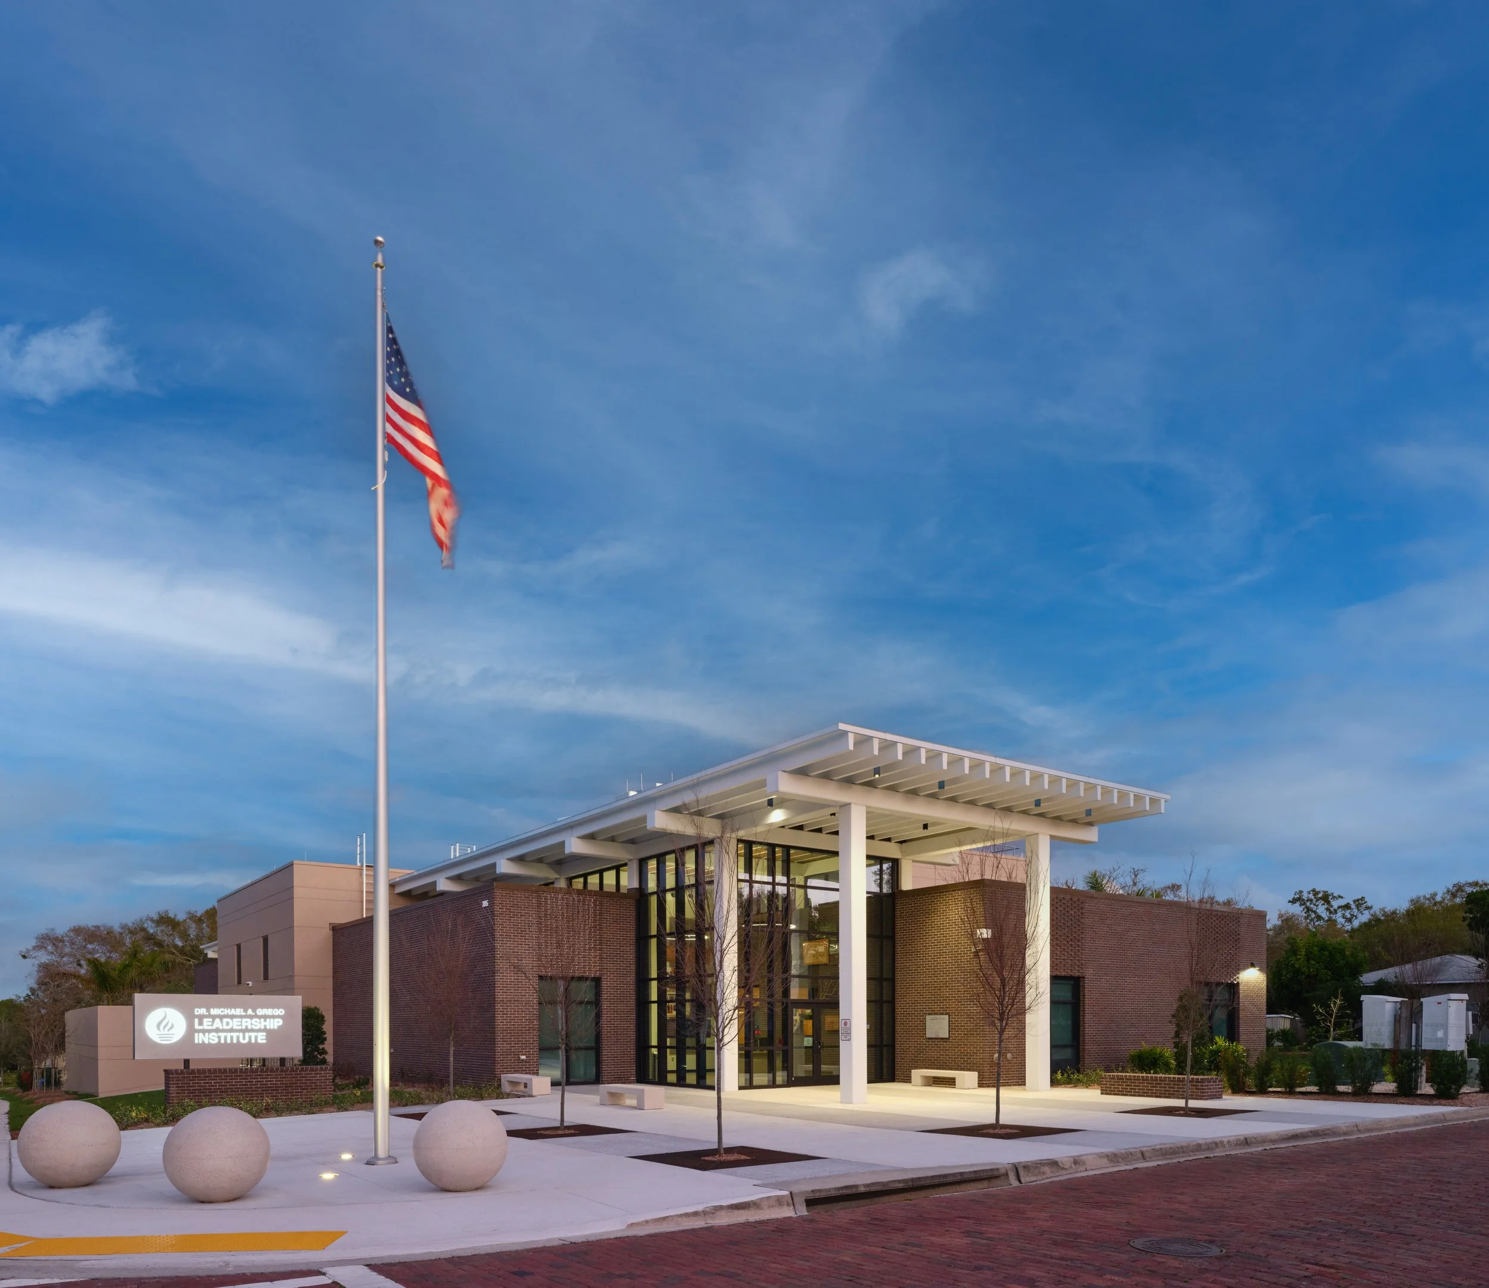
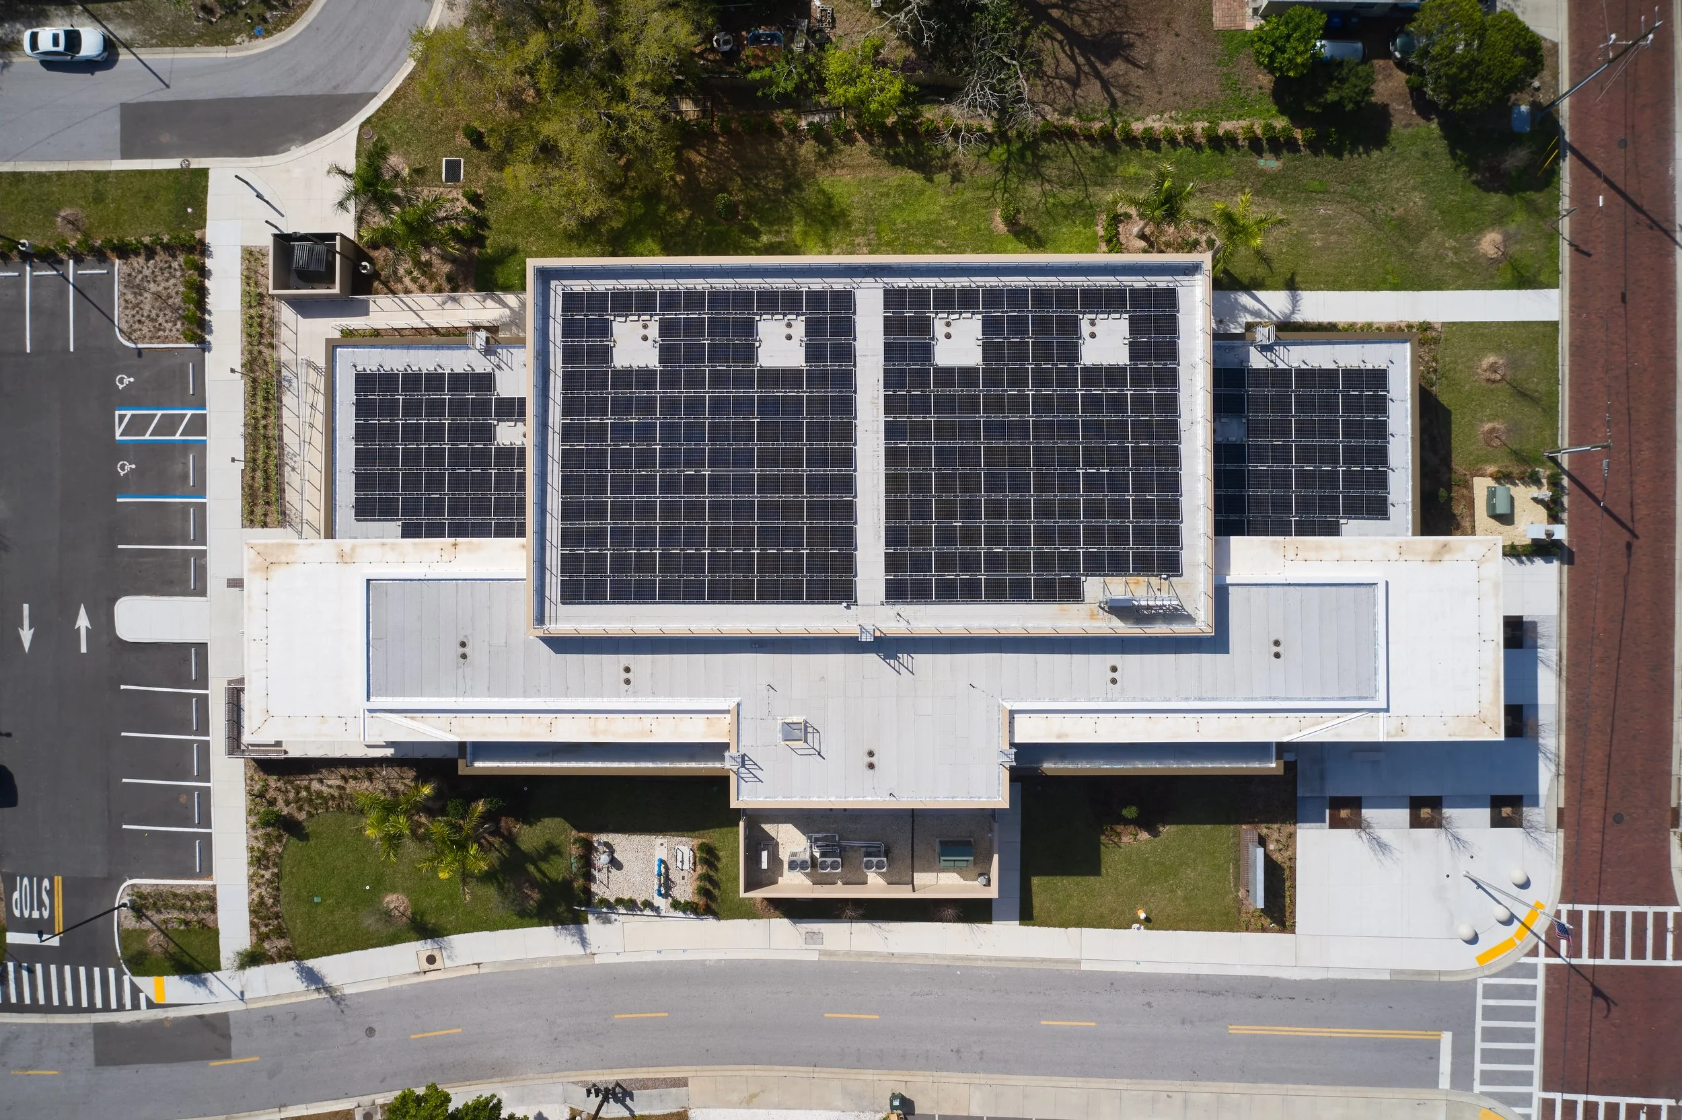
Located directly across from the Pinellas County Schools Administrative Headquarters, the Dr. Michael A. Grego Leadership Institute establishes a new professional development and gathering facility for the District and surrounding community. The previous training facility, housed within a former church set back from the roadway, was cramped, outdated, and lacked a strong civic presence. The new facility preserves adjacent green space while creating a more visible and connected public identity along the corridor.
Program Challenge
Design a flexible, state-of-the-art leadership development facility capable of supporting district-wide training, professional development, community events, and public use. The project needed to balance large-scale gathering spaces with smaller collaborative environments while responding thoughtfully to construction cost considerations and the architectural character of the surrounding context.
Solution
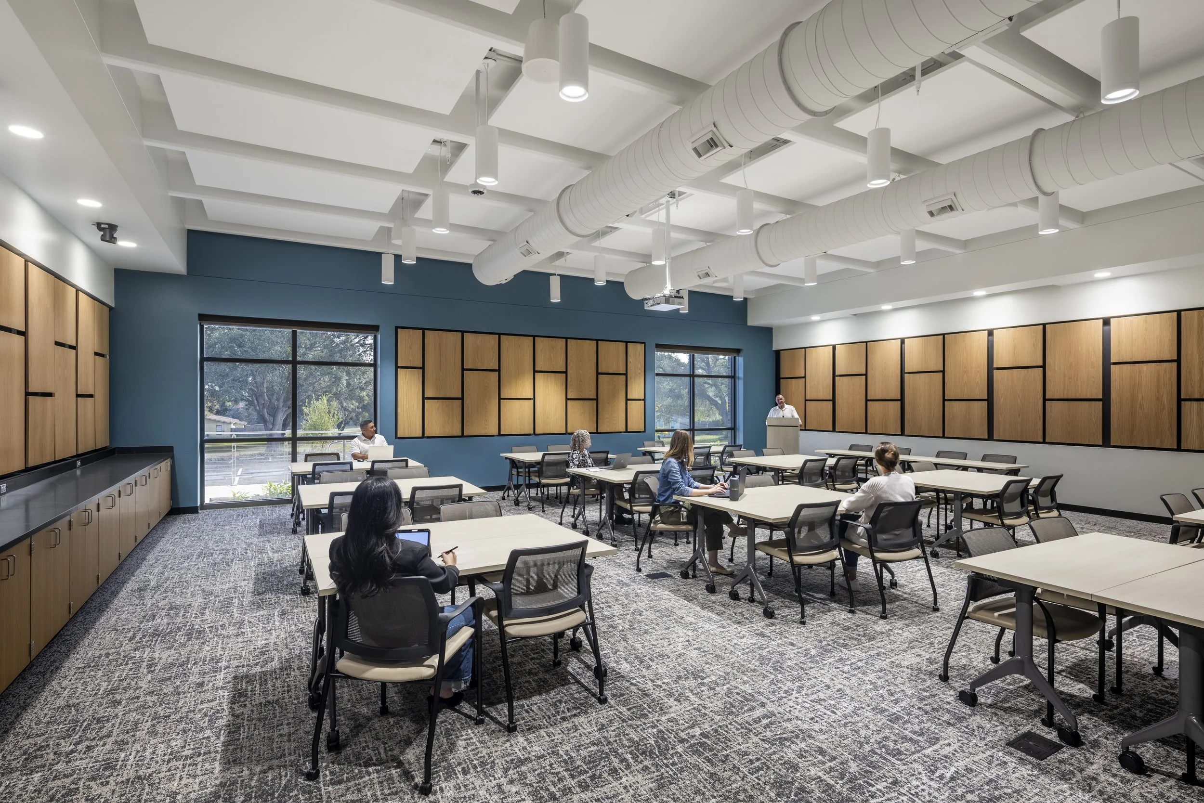
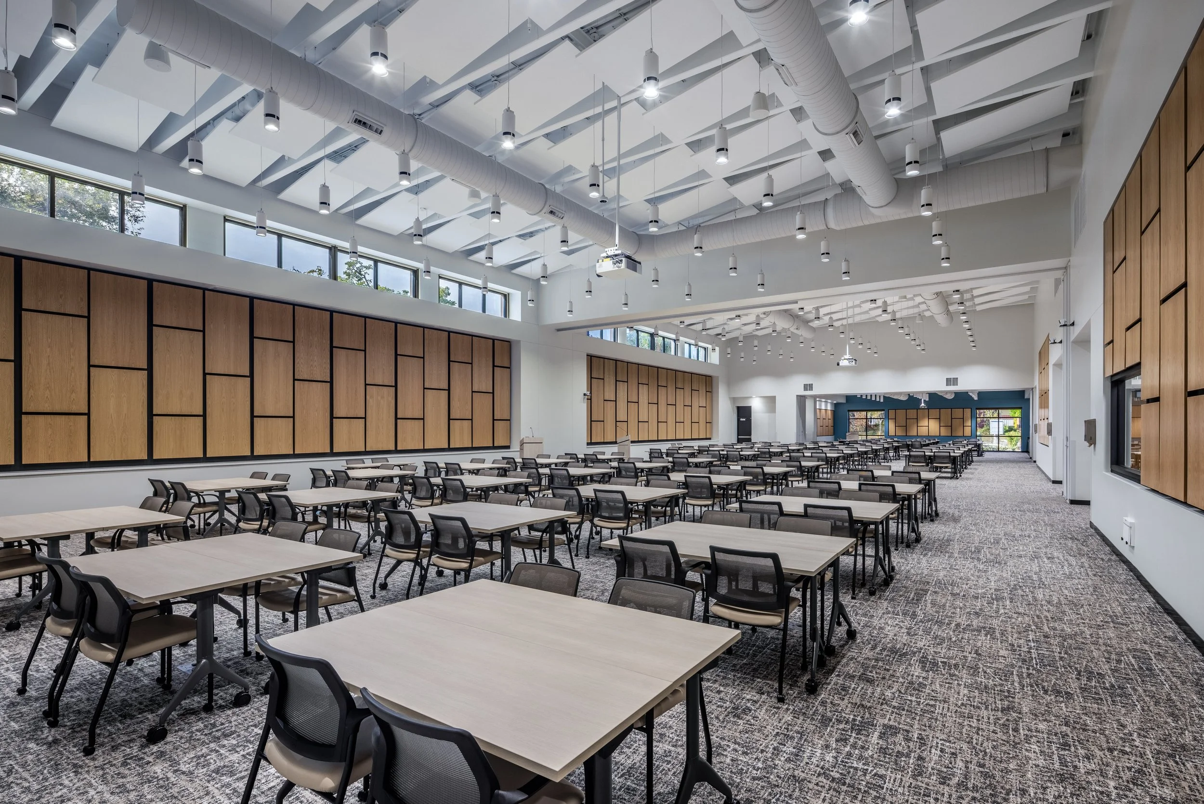
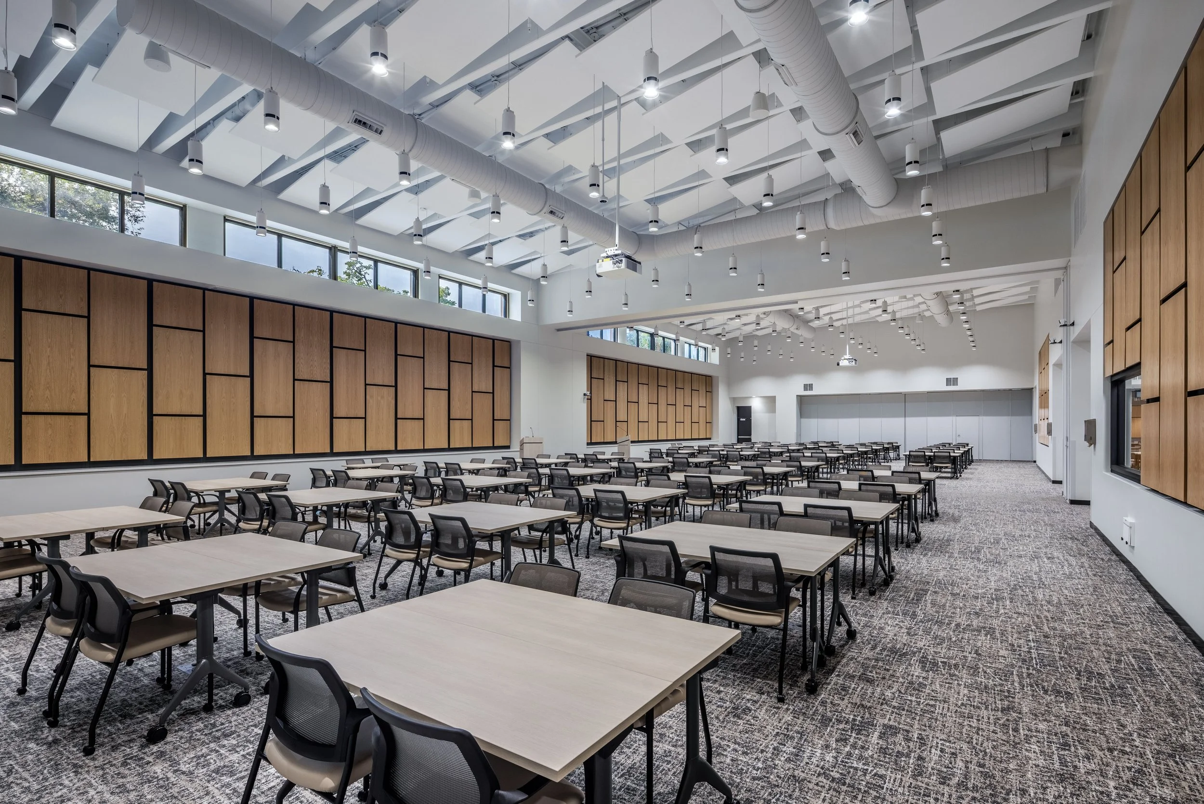
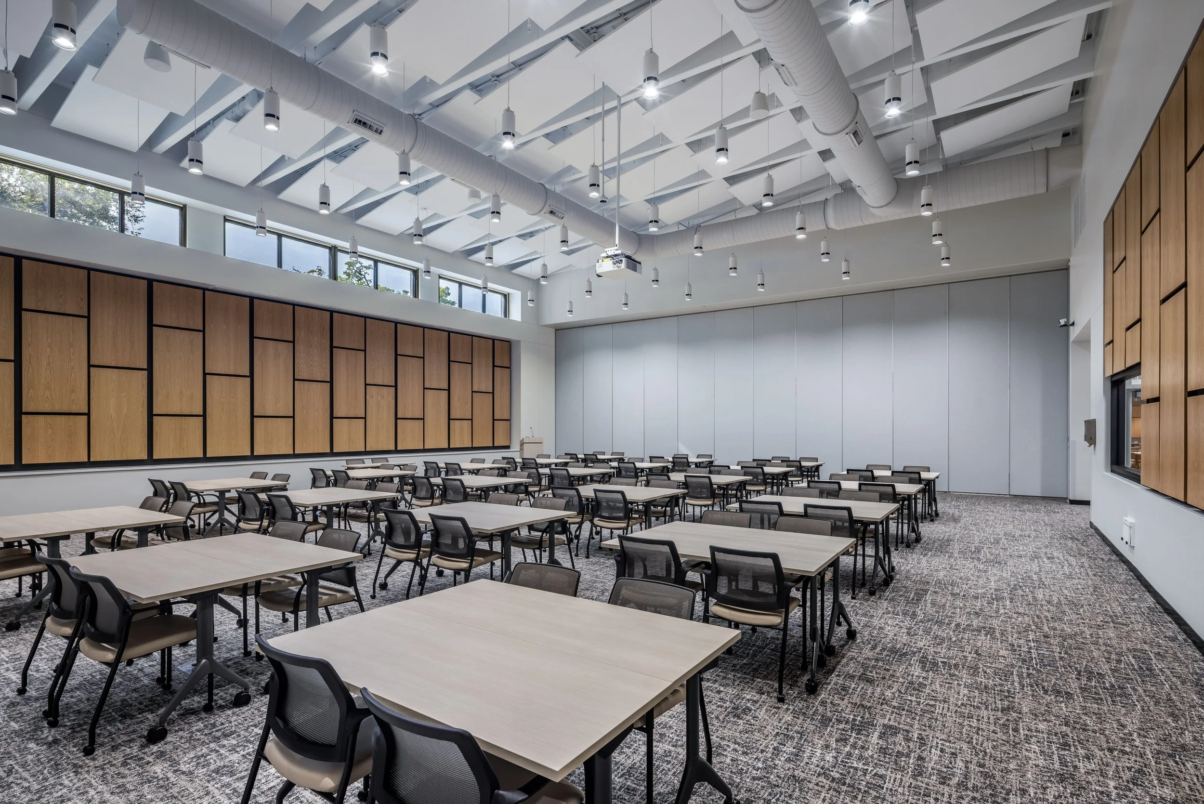
The Dr. Michael A. Grego Leadership Institute was designed as a flexible professional development and event facility supporting both district operations and broader community engagement. The program includes permanent offices for the Professional Development Department alongside adaptable spaces for leadership training, meetings, and public events. A divisible training hall serves as the centerpiece of the building, flanked by smaller breakout rooms that support collaborative learning and focused instruction.
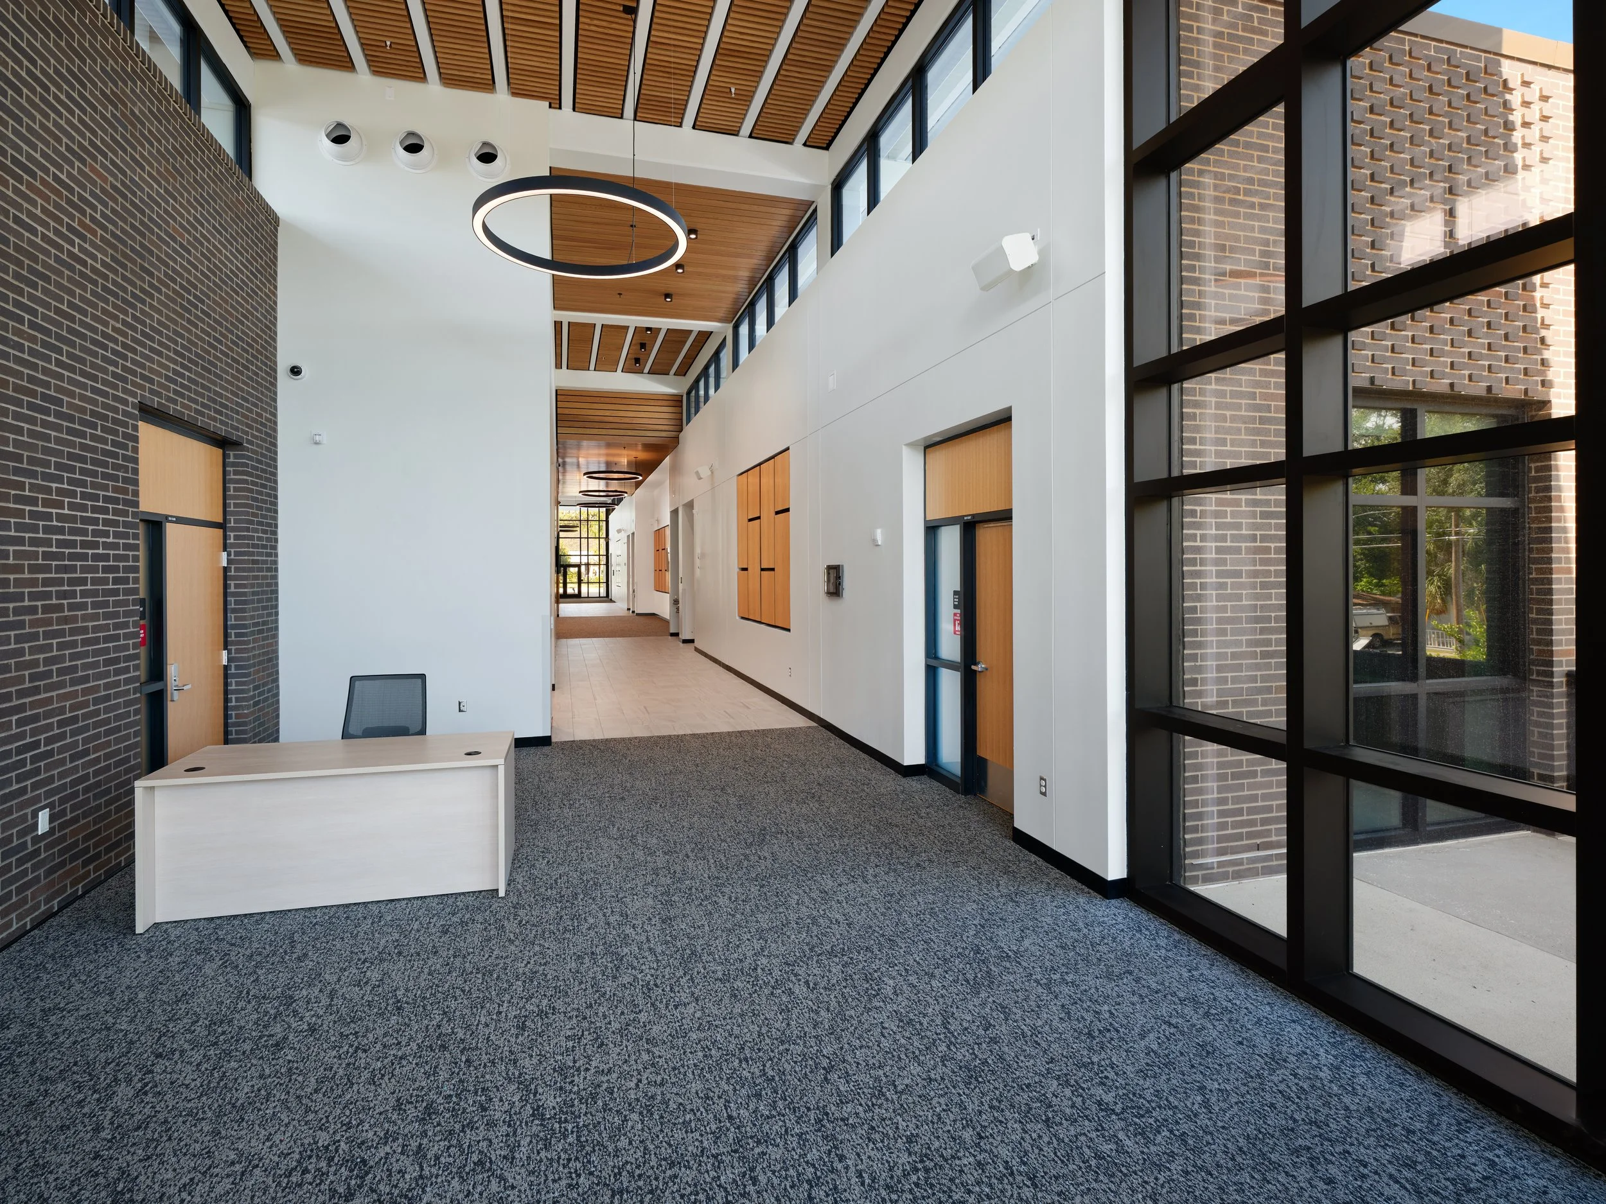
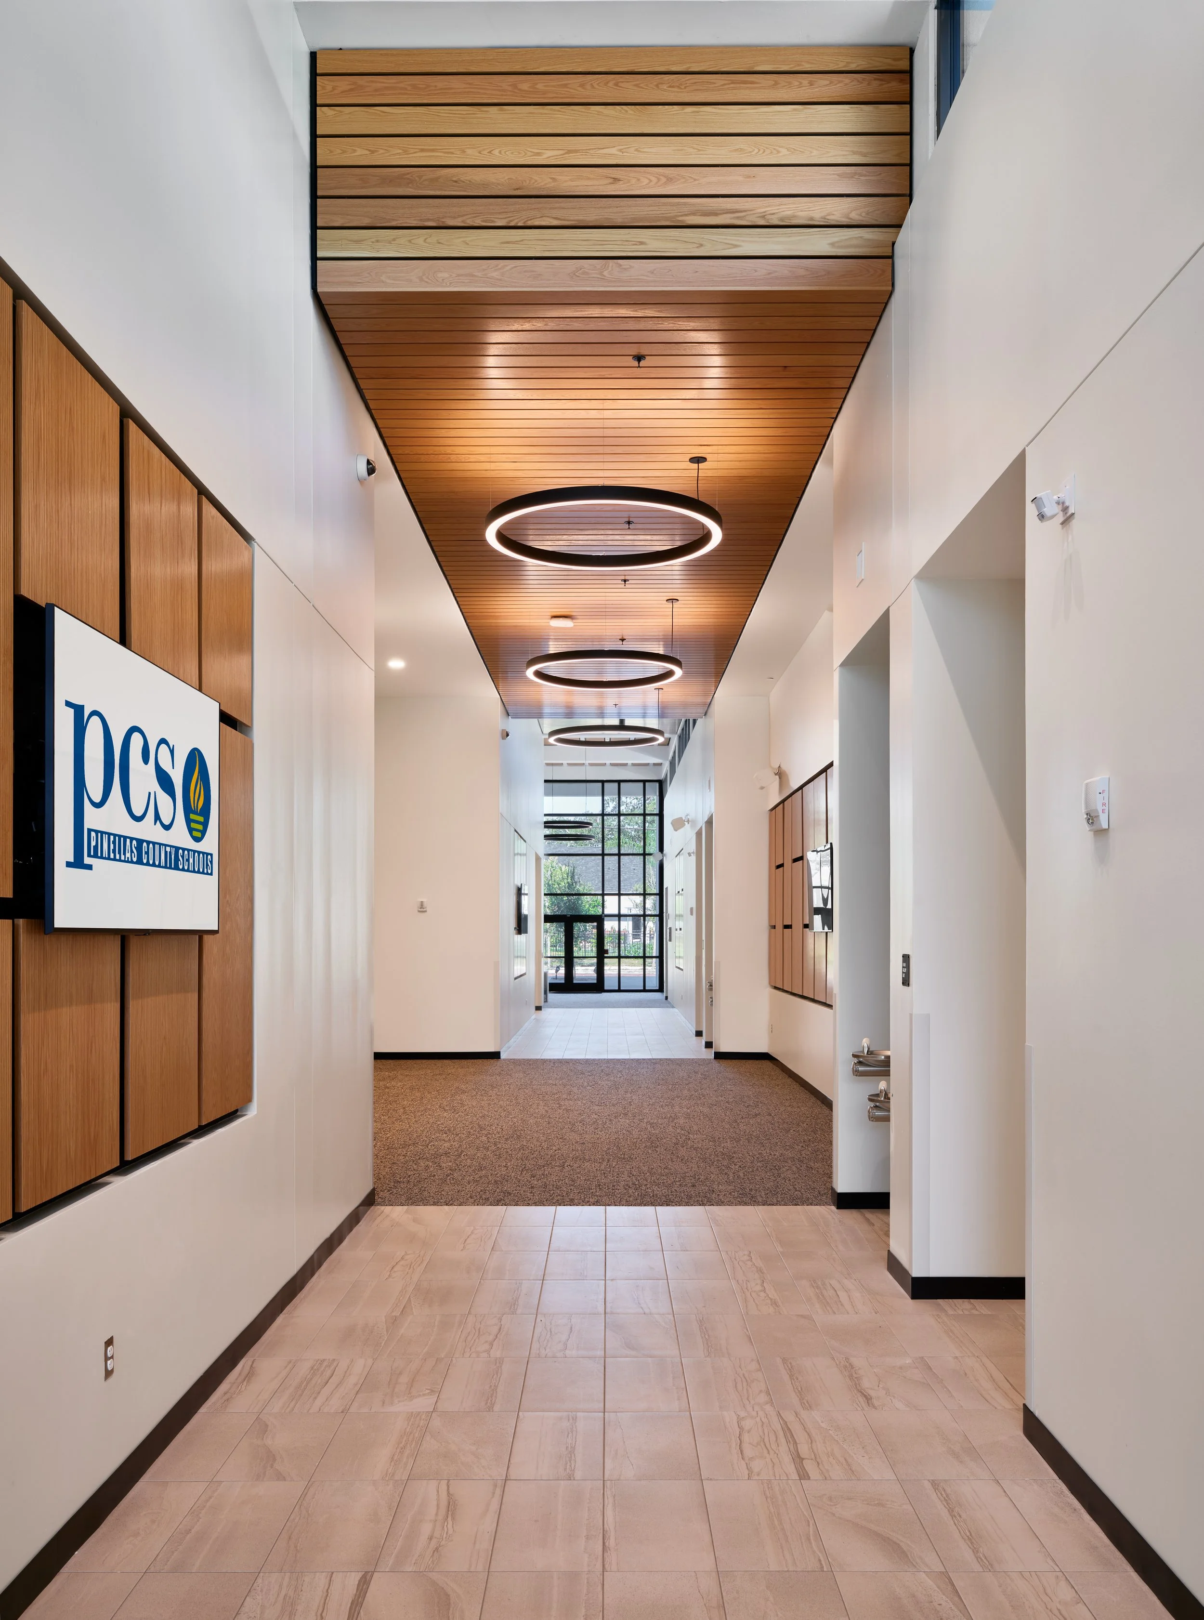
The building follows a clear organizational parti, with a circulation spine and lobby along the north edge functioning as a pre-function gathering space connecting the entry plaza to the eastern parking approach. Designed as a gallery-like environment, this space features exhibits recognizing distinguished district educators and administrators while encouraging informal interaction and community use.
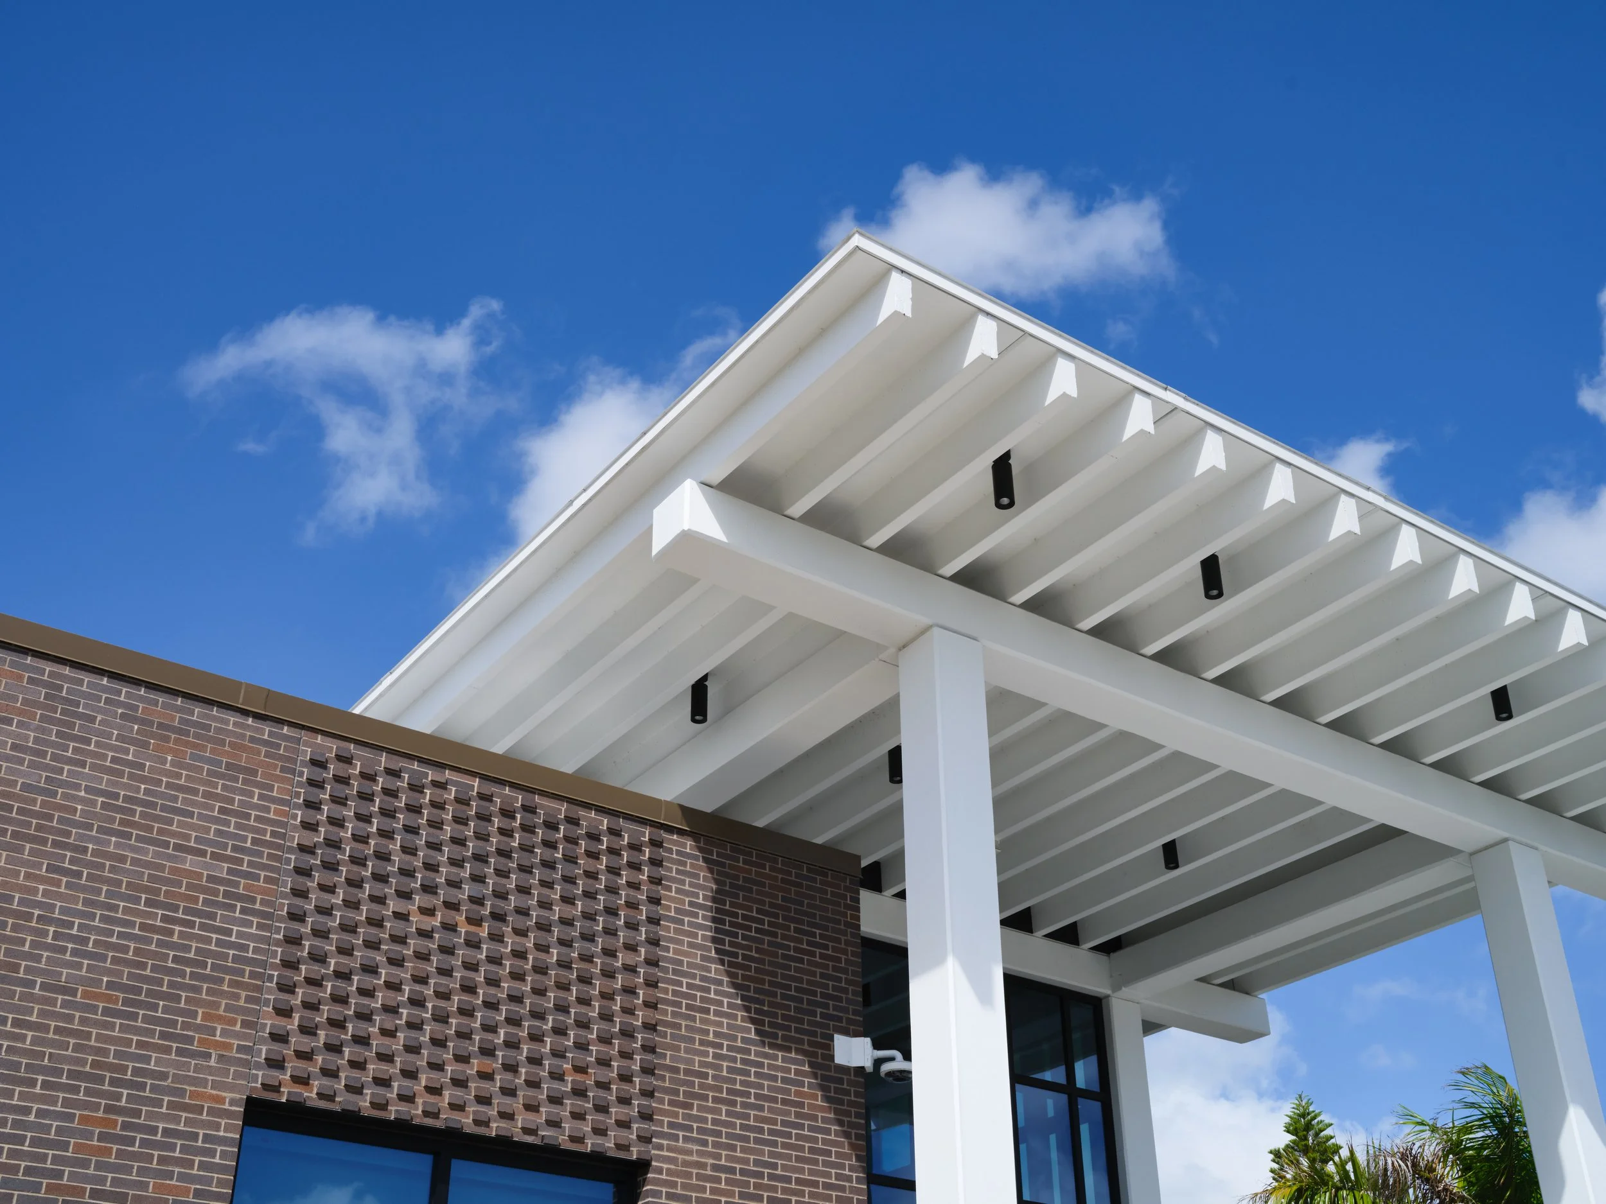
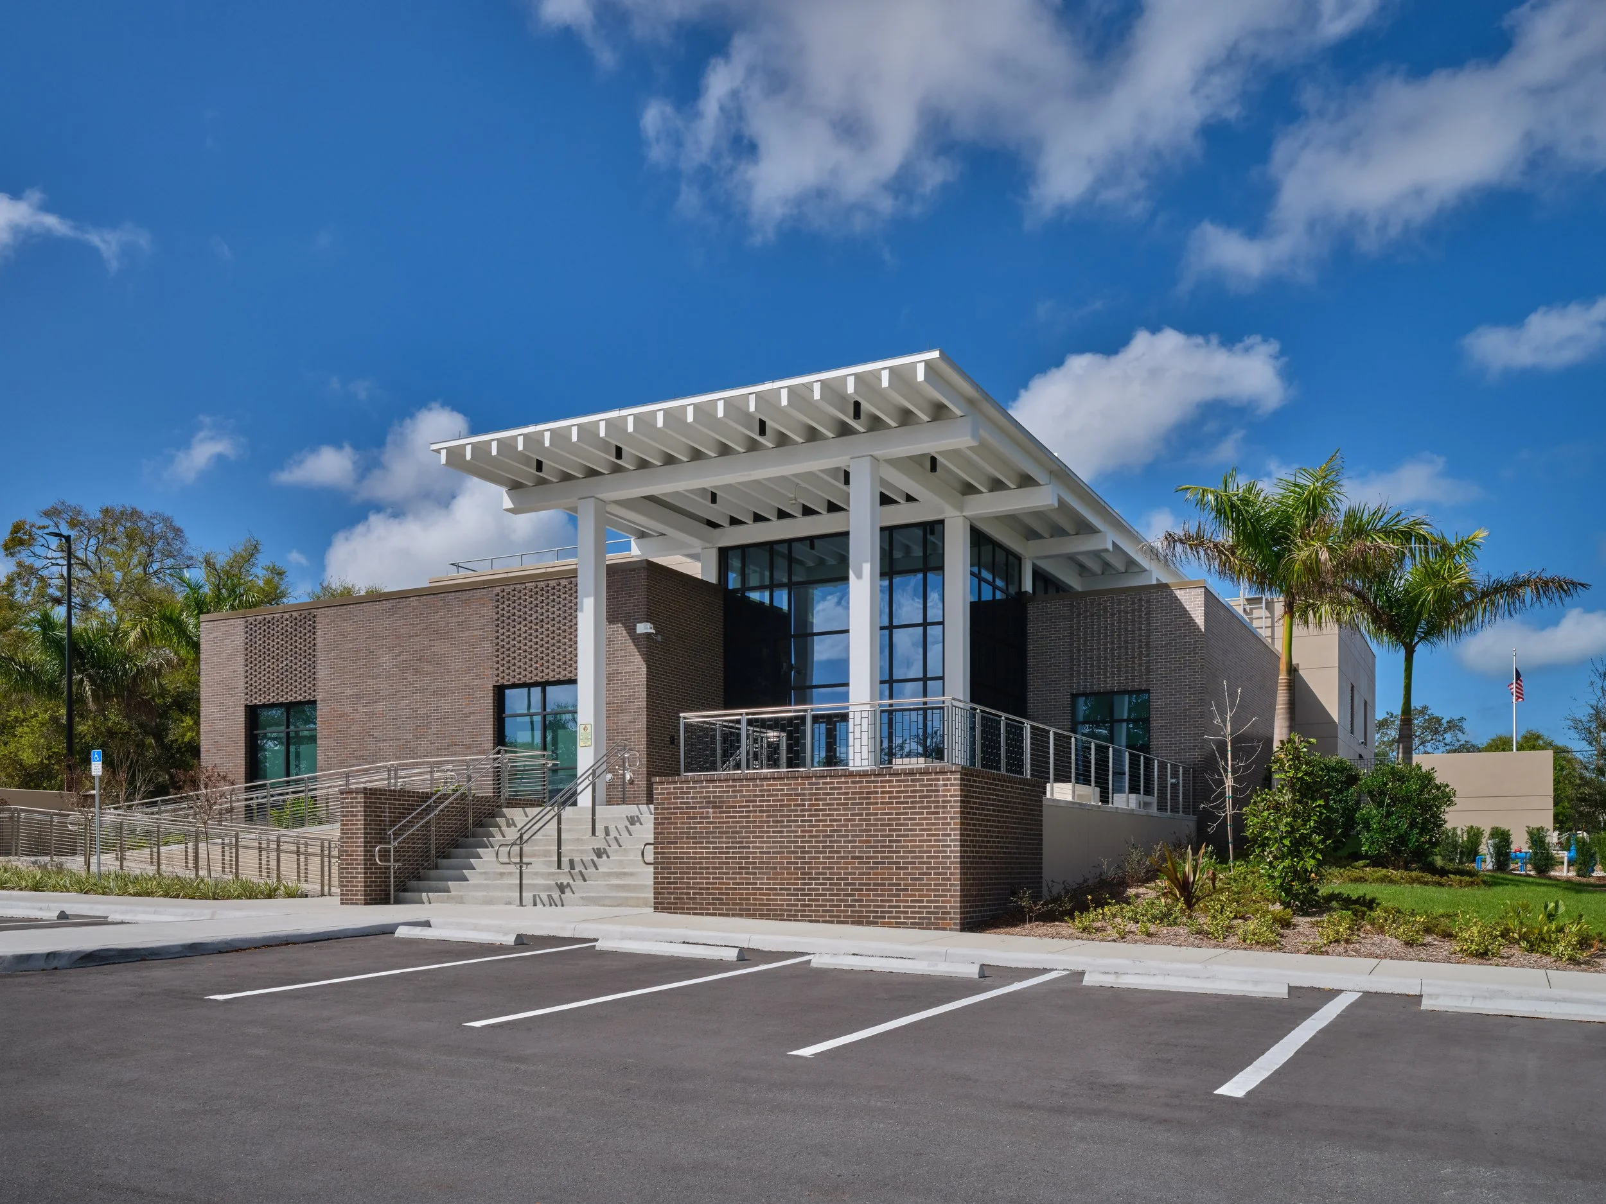
Responding to budget and procurement considerations, the structure utilizes precast concrete double tees. In collaboration with the precast manufacturer, the design team developed a refined profile inspired by the work of Gene Leedy and the Sarasota School of Architecture. Warm accent brick complements the exposed structure while reinforcing connections to the surrounding neighborhood context.
Positioned along the western edge of the site to preserve open space and strengthen connections to the adjacent park, the building also achieves net-zero energy usage through the integration of rooftop solar panels, reinforcing the District’s long-term commitment to sustainability and stewardship.
Related Projects

St. Petersburg High School Renovation & Addition
pinellas county schools
tyrone middle school renovation & addition
pinellas county schools