hillsborough college renovation and master plan
Category
Client
Location
Year


Site
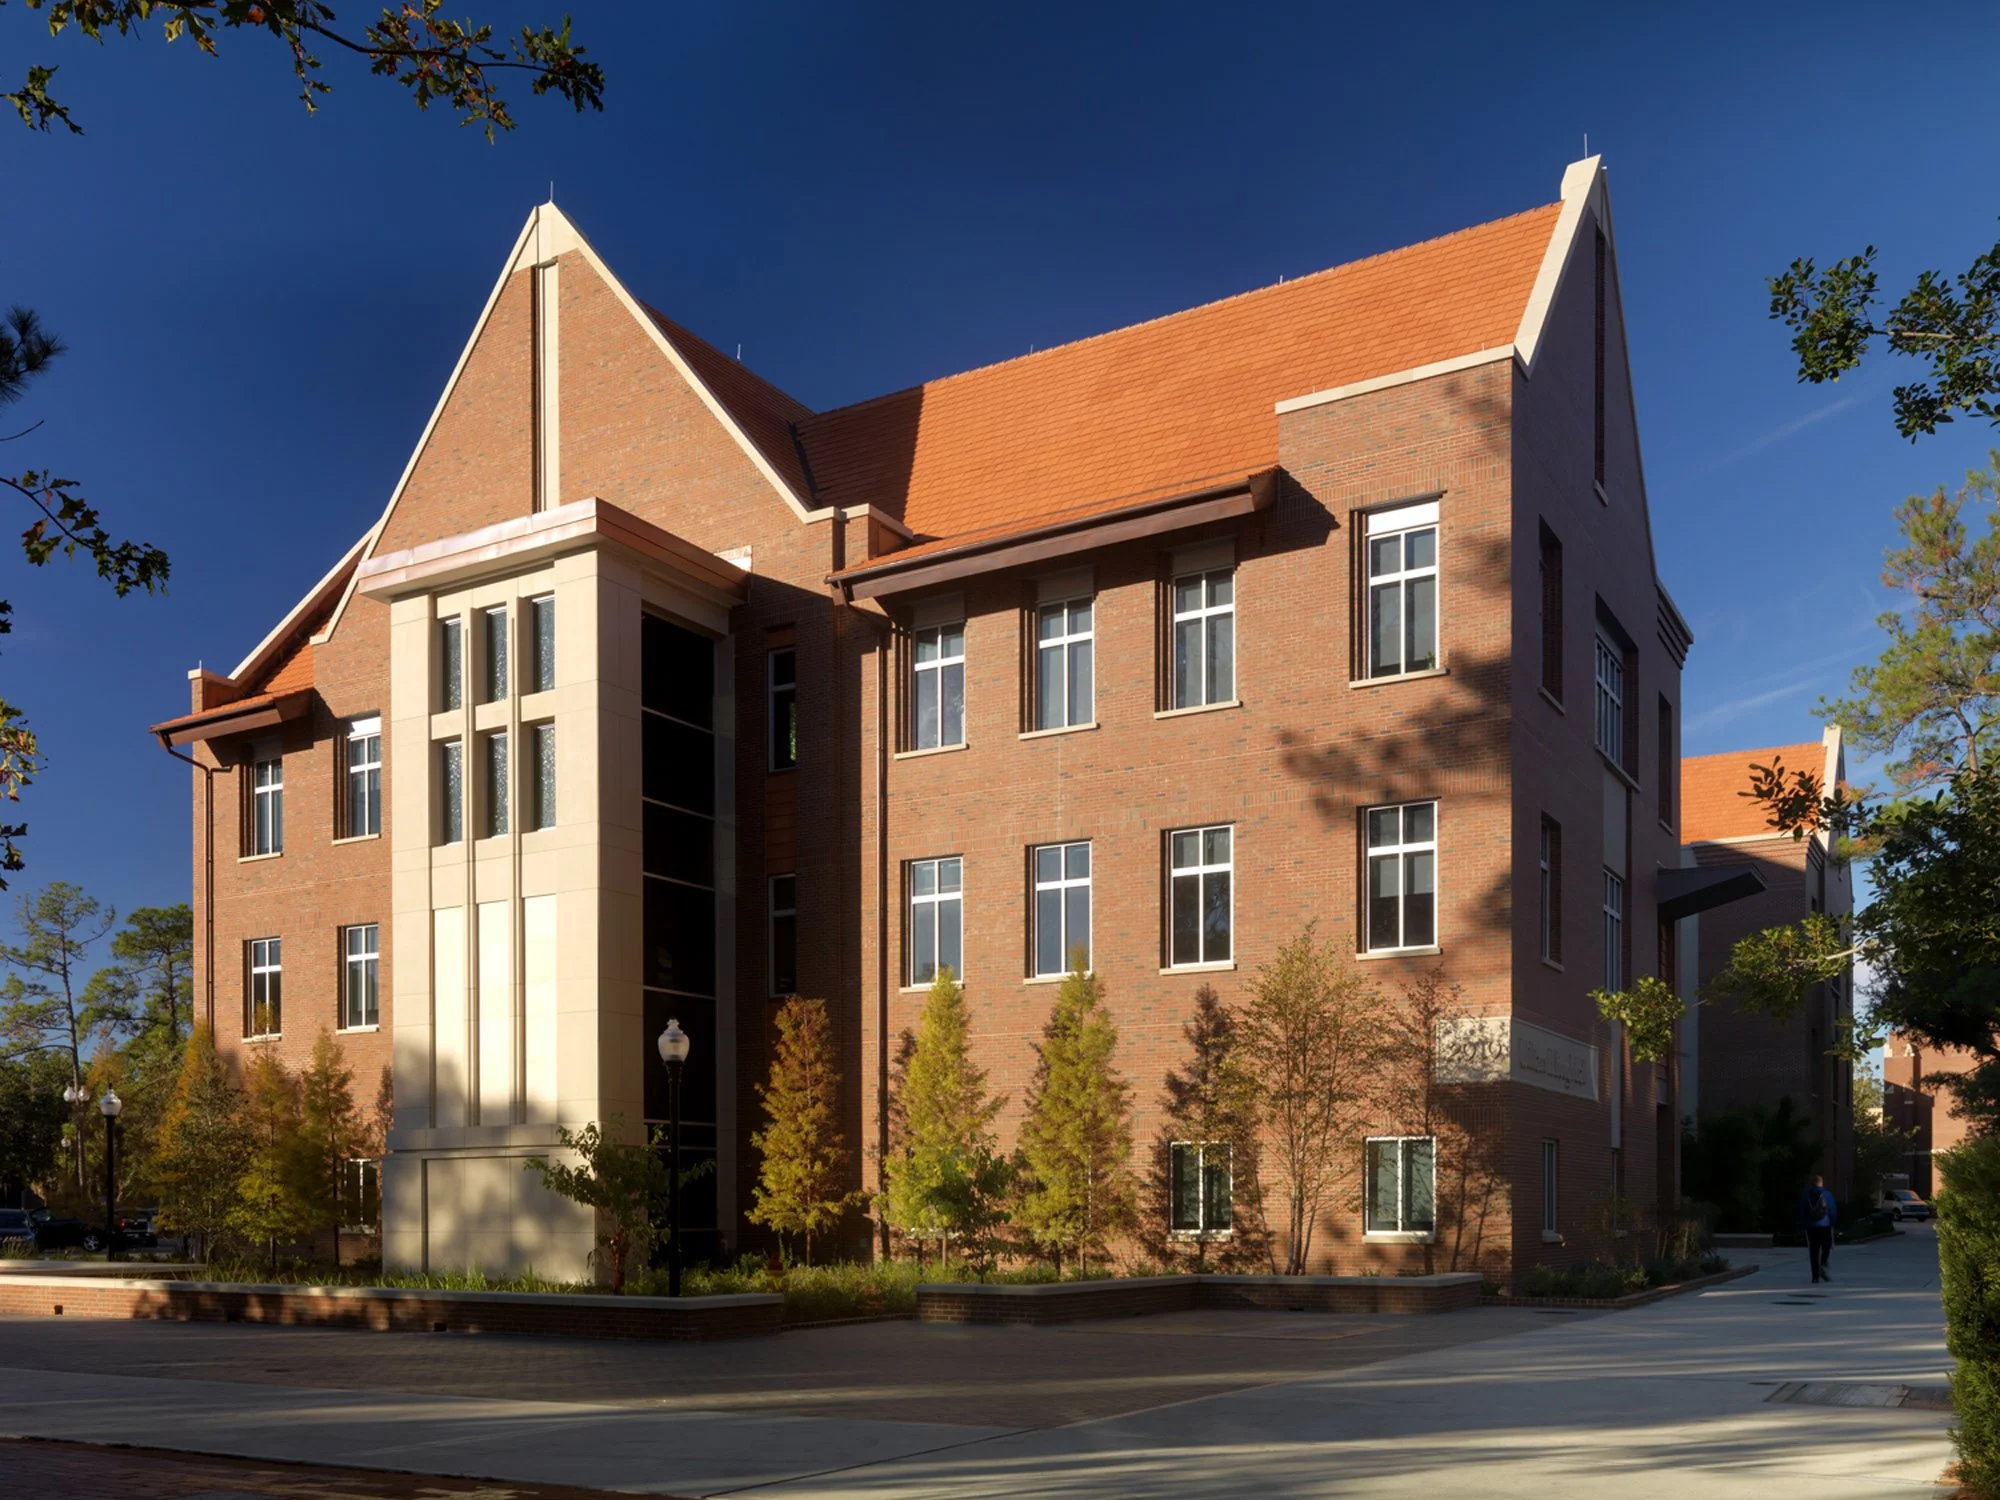
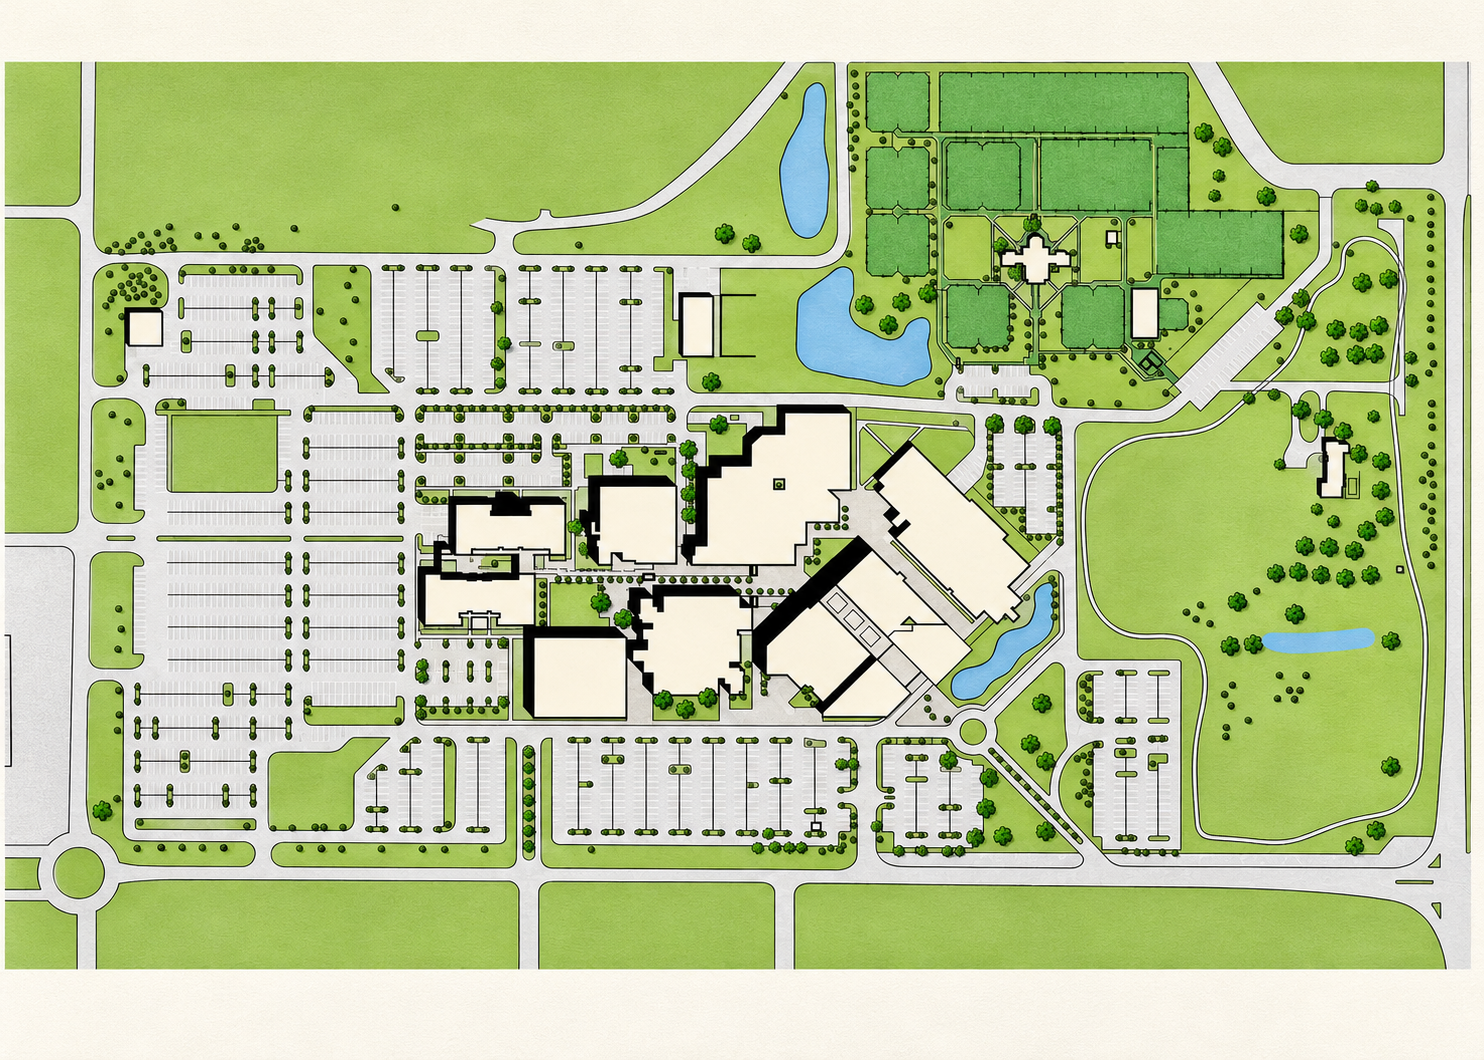
Hillsborough College's 75-acre Dale Mabry Campus is an established urban community college campus in Tampa, Florida. As enrollment and academic programs expanded, the College sought to modernize its original facilities while establishing a more cohesive campus identity and a framework for future growth.
Program Challenge
Develop a long-term vision for campus expansion while comprehensively renovating aging academic facilities to accommodate evolving instructional technologies and student needs. The work required balancing enrollment projections, land acquisition opportunities, infrastructure improvements, and construction phasing to maintain uninterrupted academic operations..
Solution
Over nearly a decade, Rowe Architects helped guide the transformation of Hillsborough College's Dale Mabry Campus through two comprehensive master planning efforts and a multi-phase renovation of its original academic buildings.
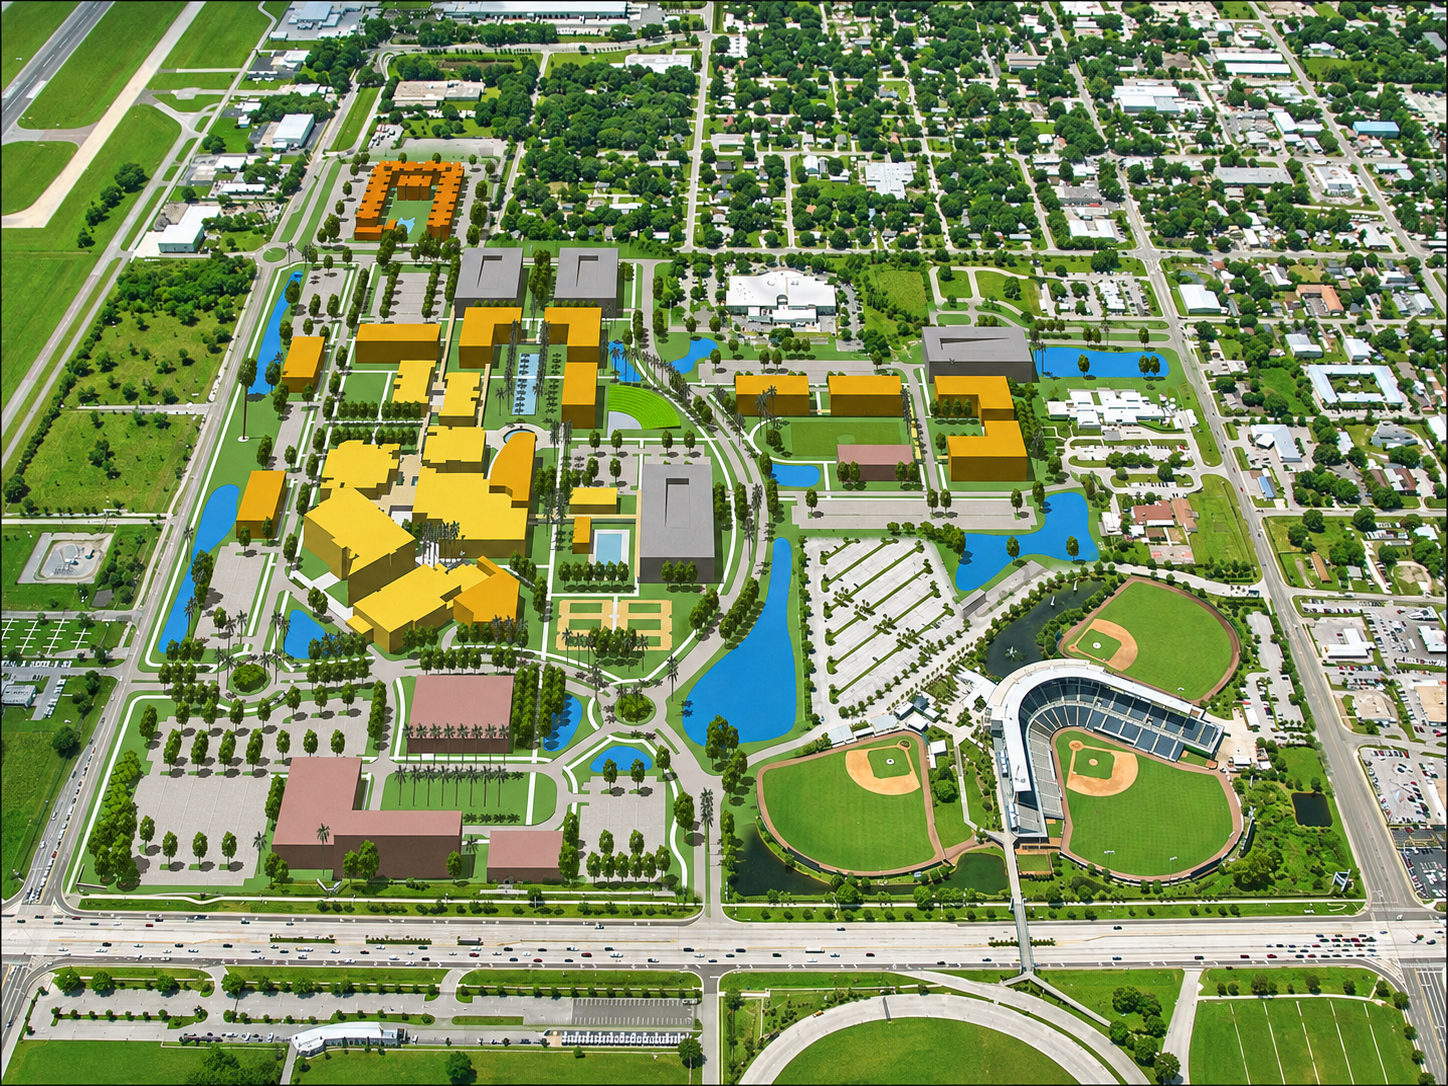
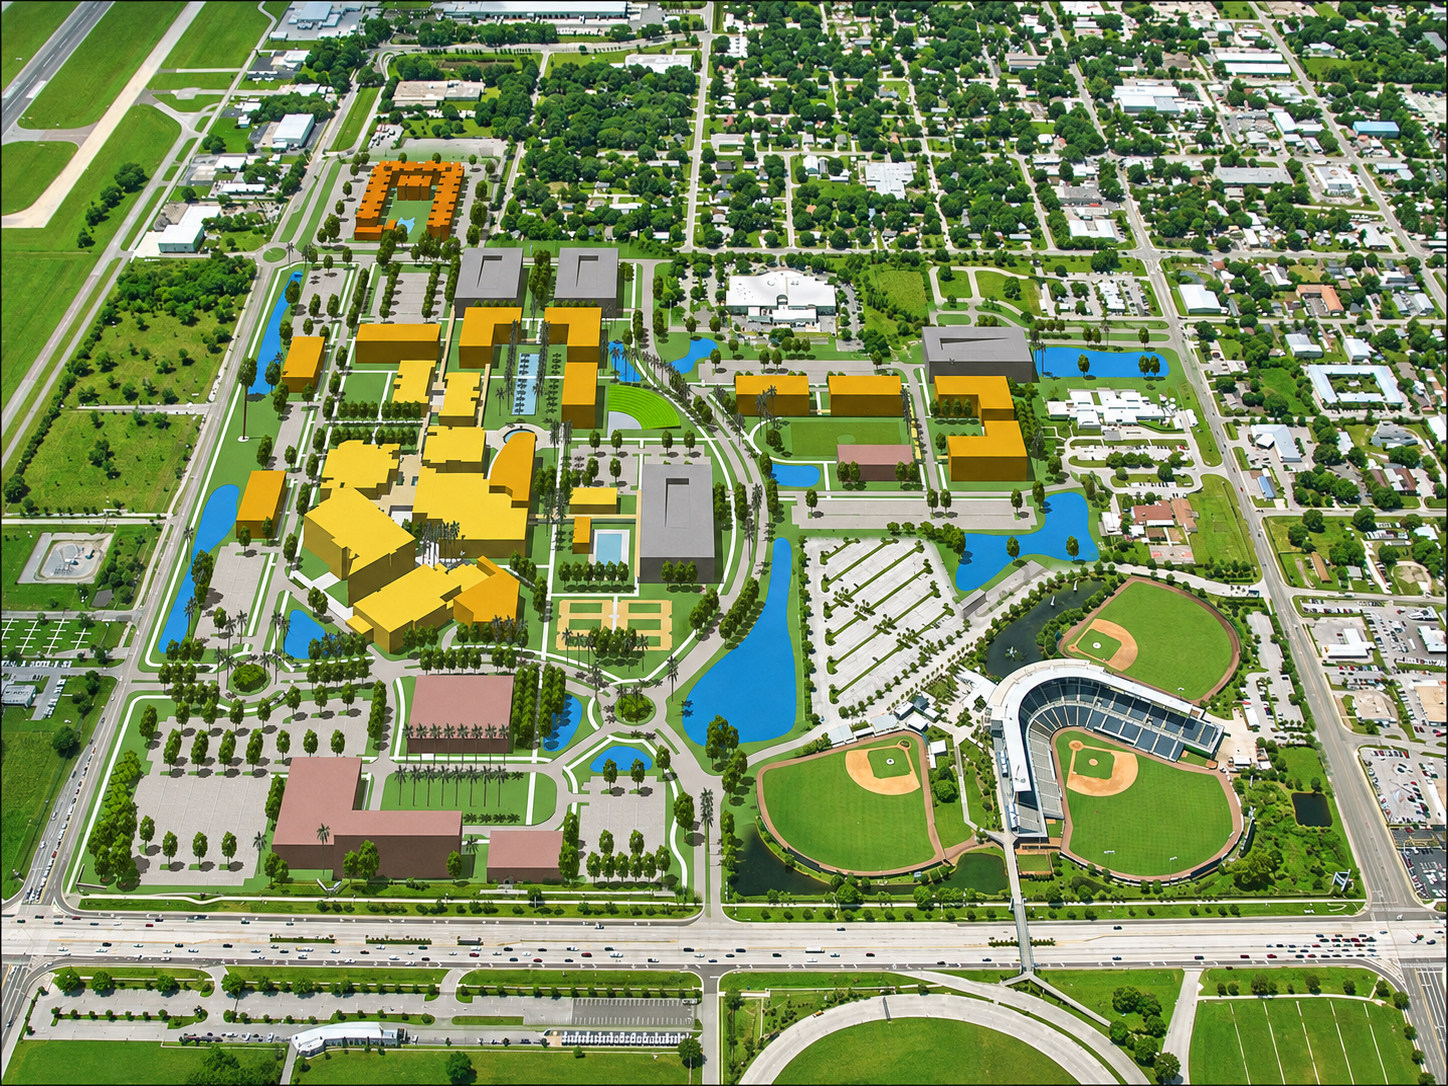
The 2000 Master Plan established a framework for growth centered on strengthening the campus's academic core, increasing development density, improving pedestrian circulation, and creating a more recognizable public presence. The plan also addressed campus roadways, recreational spaces, and the reconfiguration of the central pedestrian plaza.
Building on this vision, the 2005 Master Plan incorporated adjacent properties to accommodate future academic expansion, student housing, structured parking, and potential public-private partnerships. New buildings and open spaces were organized to reinforce the campus core, establish stronger pedestrian connections, and create a more cohesive collegiate environment.
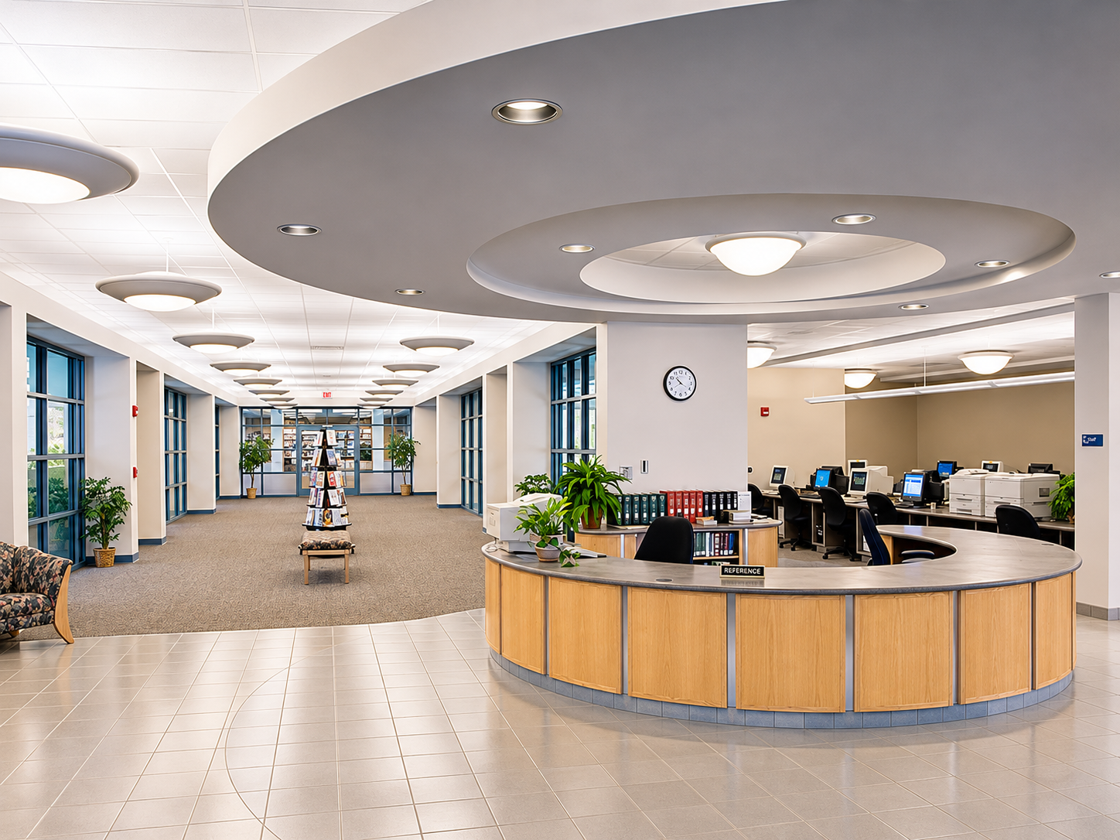
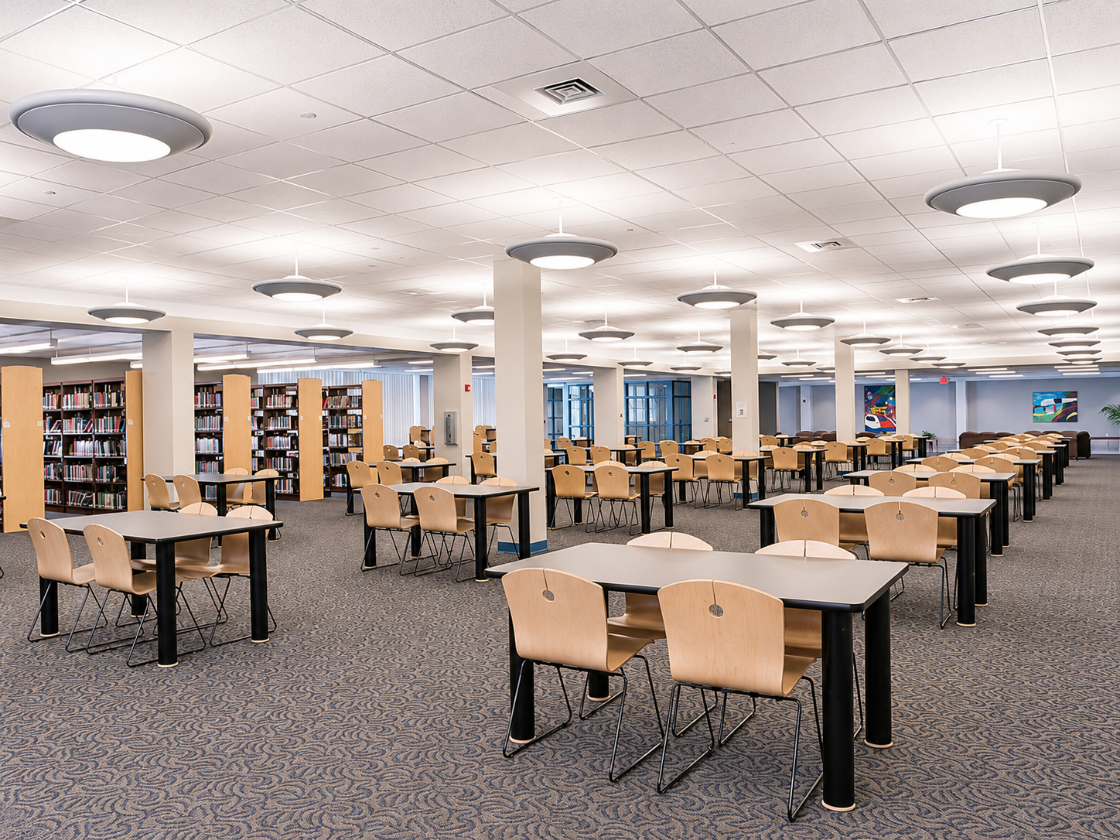
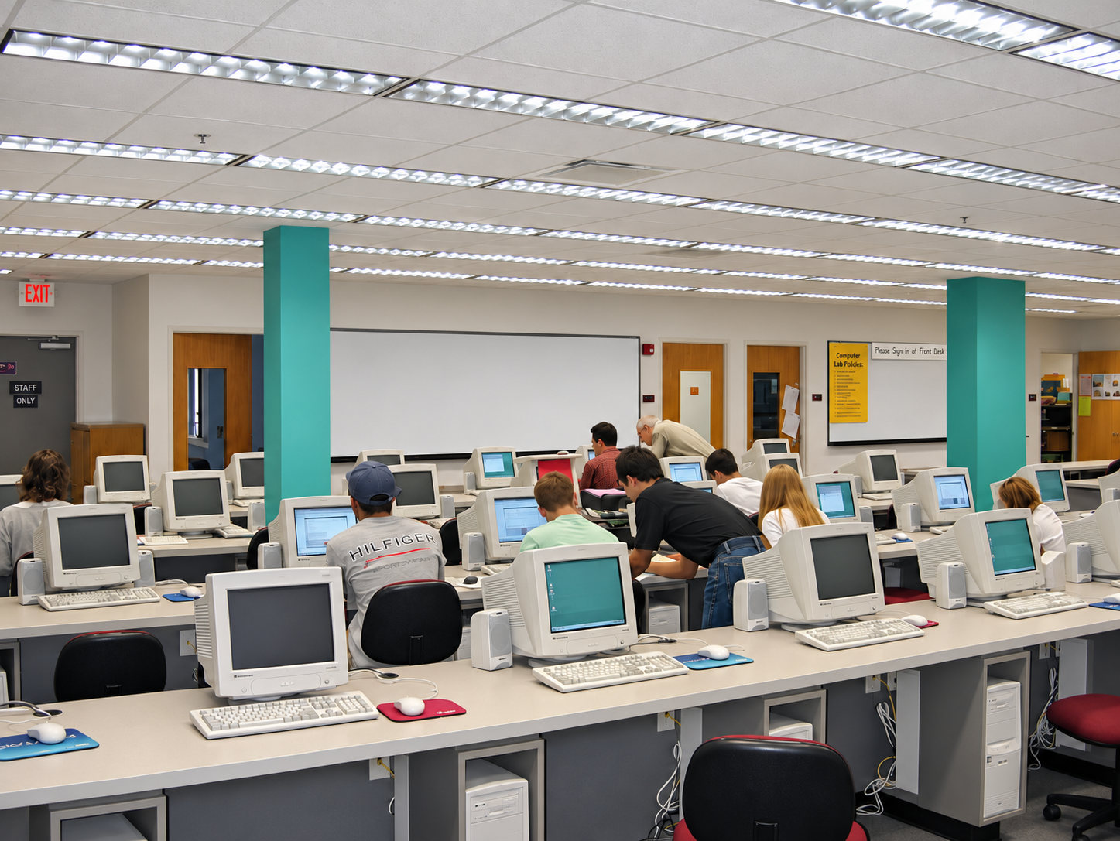
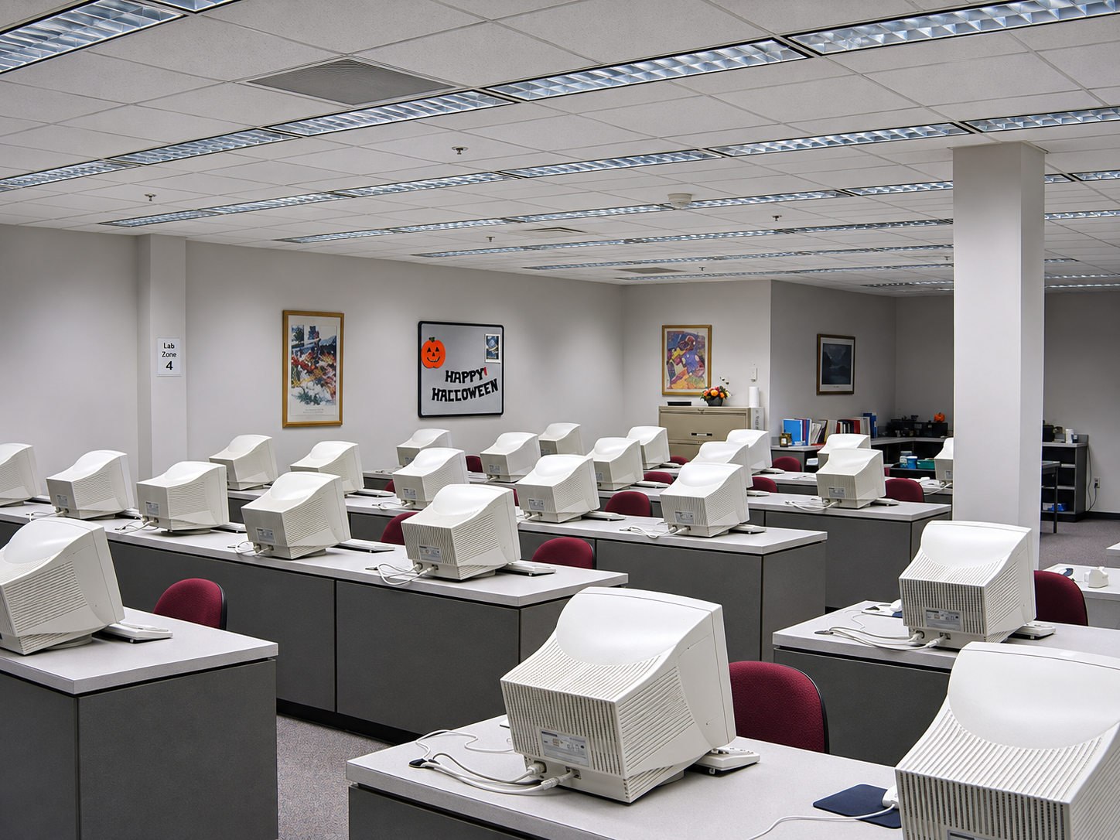
Complementing these planning initiatives, Rowe Architects completed extensive renovations to classrooms, computer laboratories, administrative offices, the bookstore, art gallery, and Learning Resource Center. New technology infrastructure and student gathering spaces modernized the learning environment, while a carefully coordinated, four-phase construction strategy minimized disruption to ongoing academic activities.
Together, these efforts established a flexible framework for campus growth while revitalizing existing facilities, strengthening the College's identity, and enhancing the experience of students, faculty, and visitors.


Related Projects
University student center
university of south florida st. petersburg

Winter Haven Library Renovation
Polk State College