Daveler & Kauanui School of Entrepreneurship
Category
Client
Location
YeaR
Site
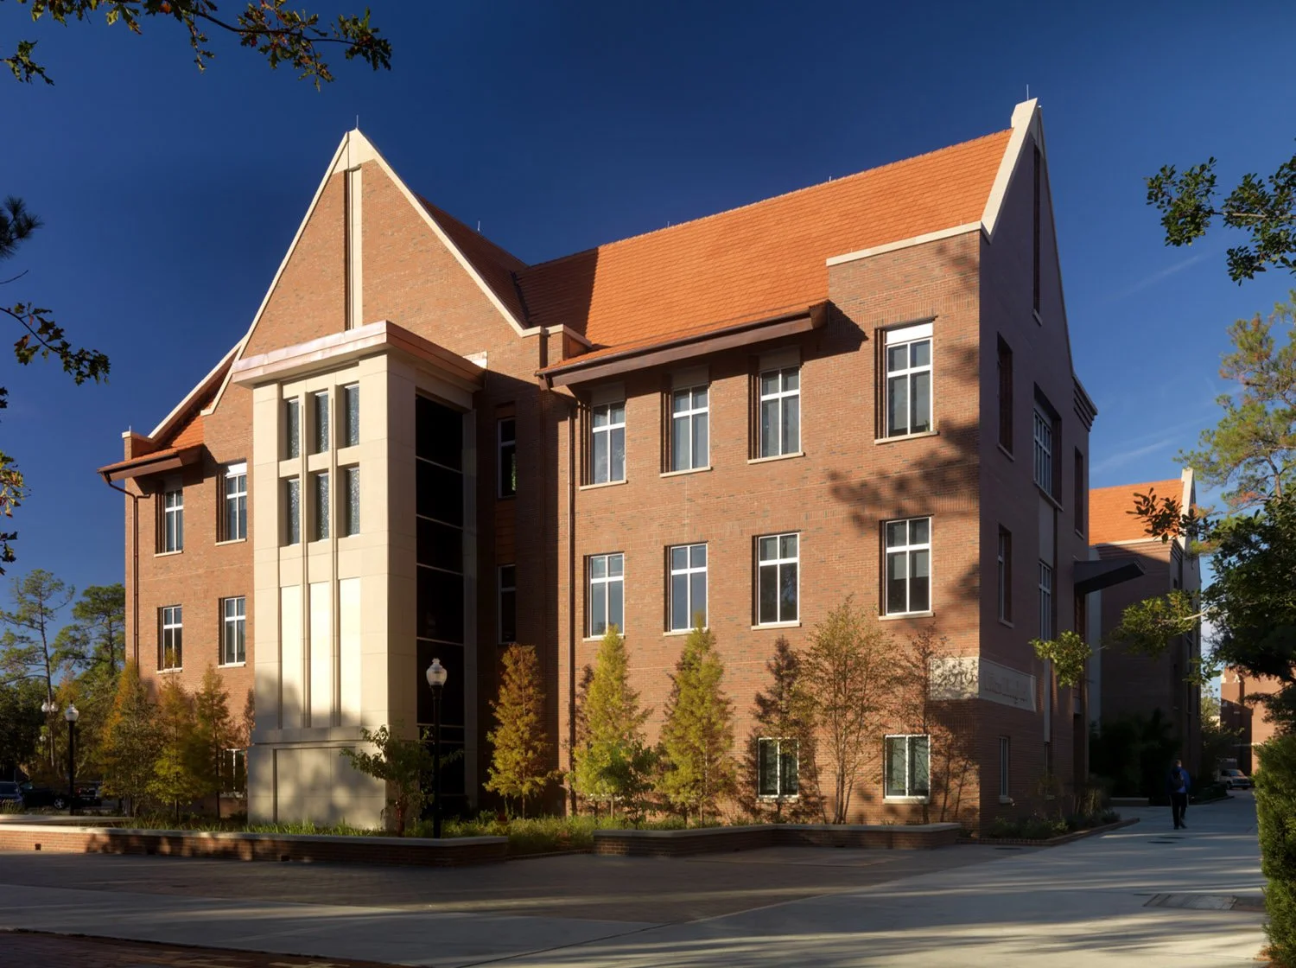
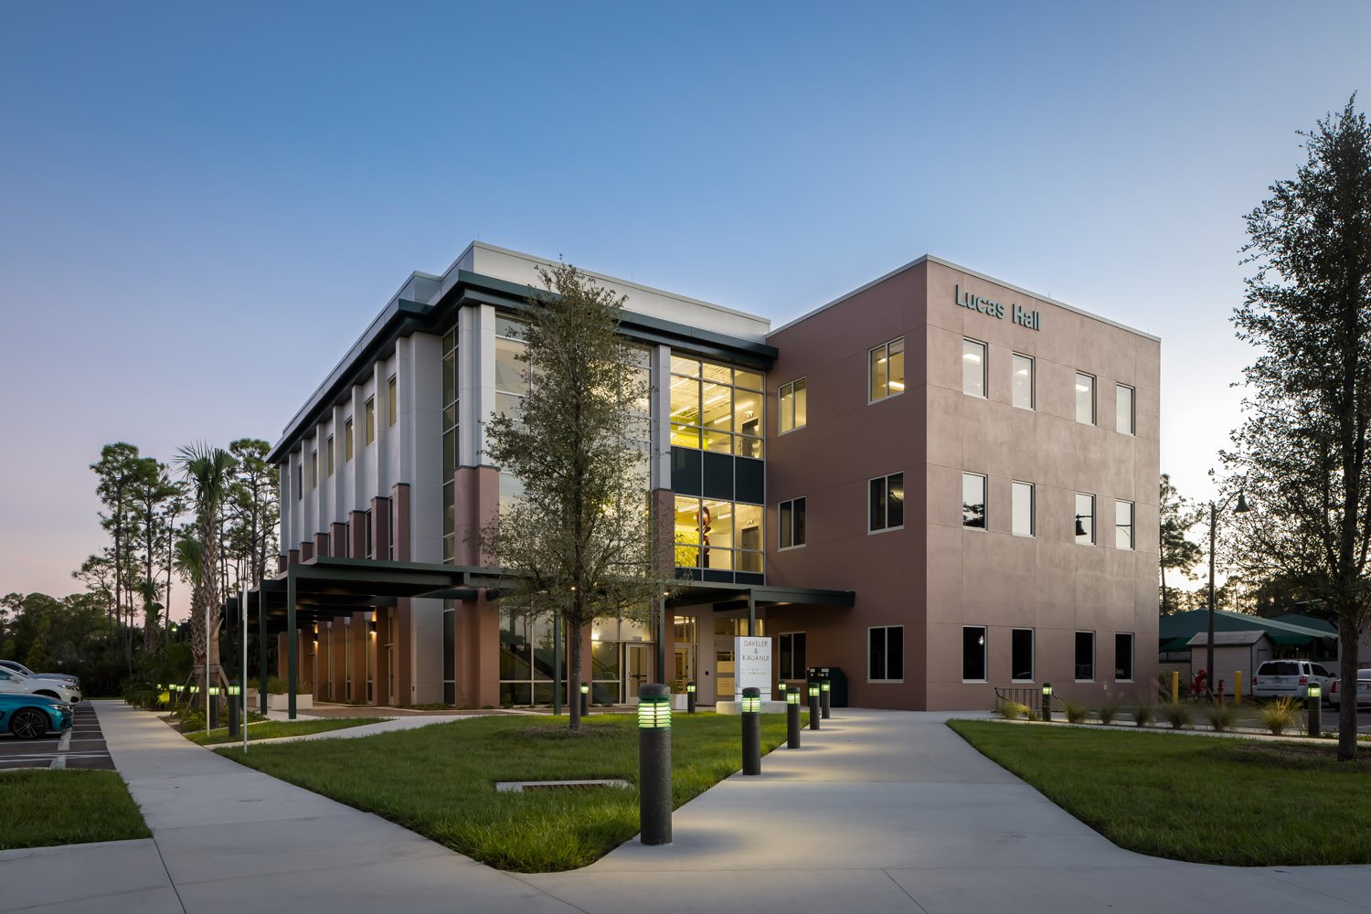
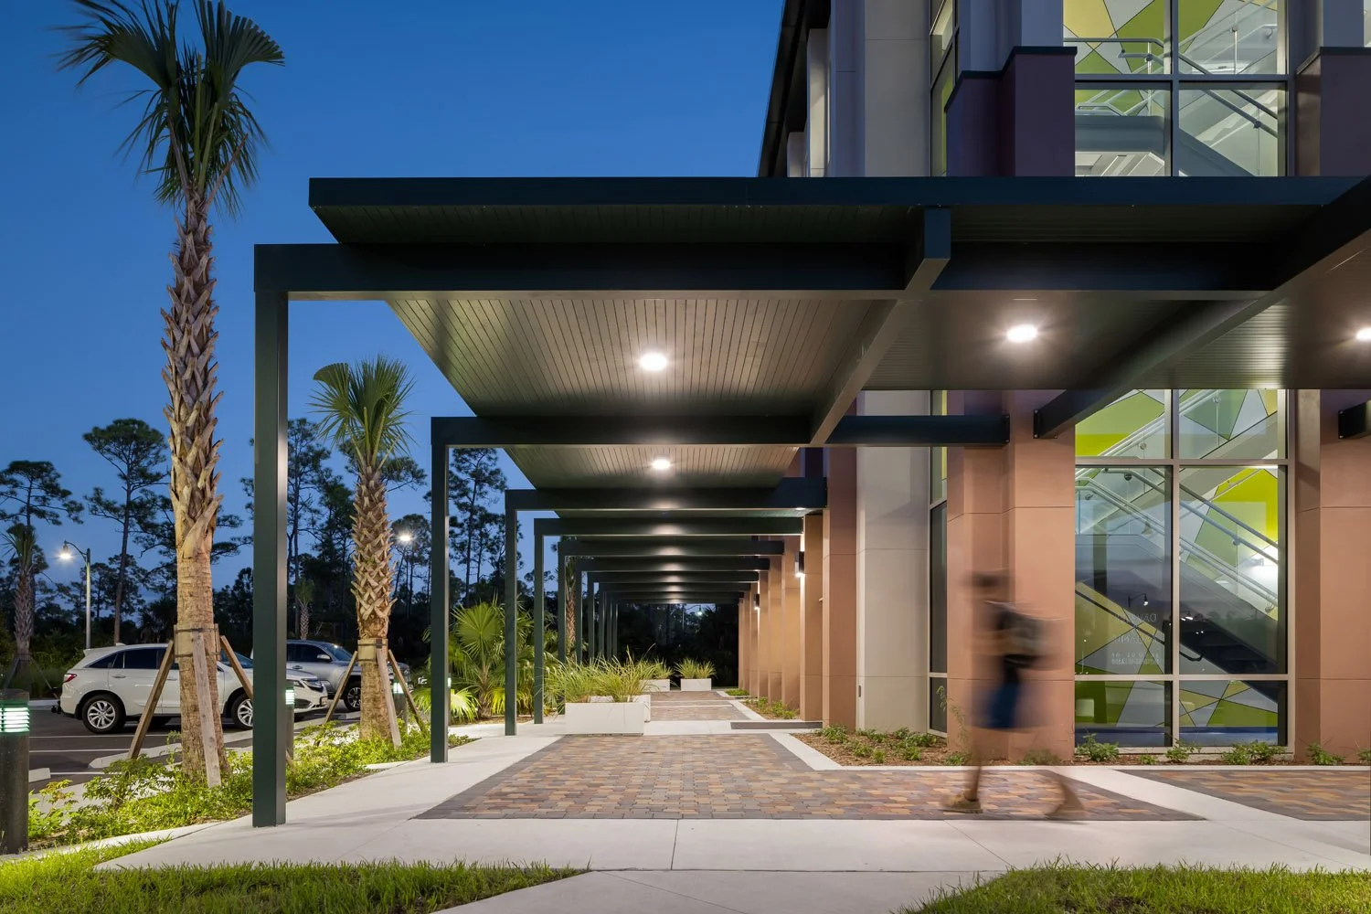
Located just south of the main campus mall at Florida Gulf Coast University, the project occupies a prominent site adjacent to the university’s daycare and child learning center and alongside a nature boardwalk connecting the music and arts facilities. The building reinforces key pedestrian connections within the campus while responding to both natural and academic contexts.
Program Challenge
Design a new home for the university’s nationally recognized entrepreneurship program that aligns architecturally with an adjacent campus building while supporting a dramatically different program, organizational structure, and style of learning. The project also sought to create a highly collaborative and technology-driven environment capable of achieving LEED certification.
Solution
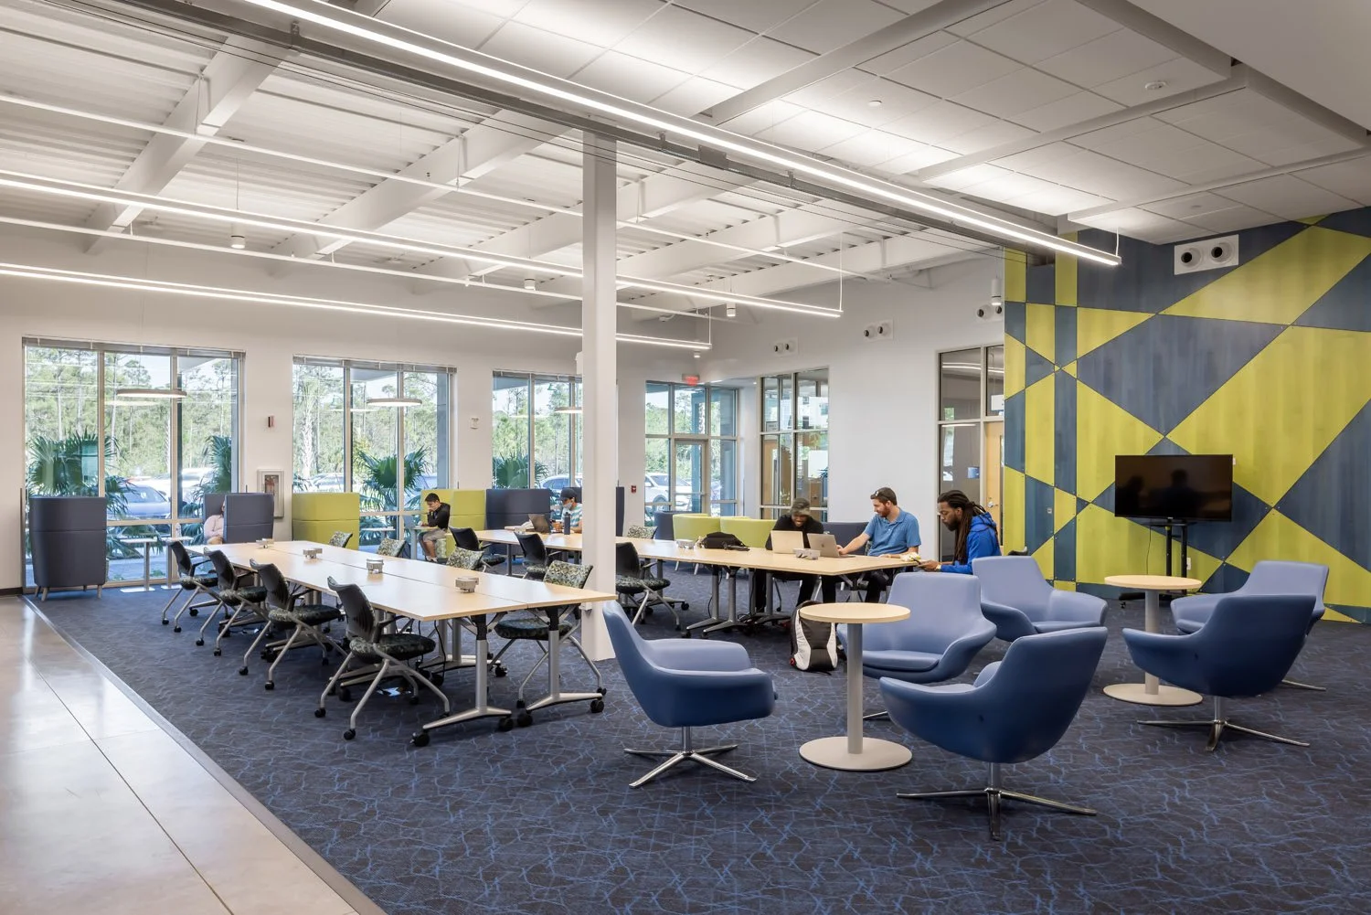
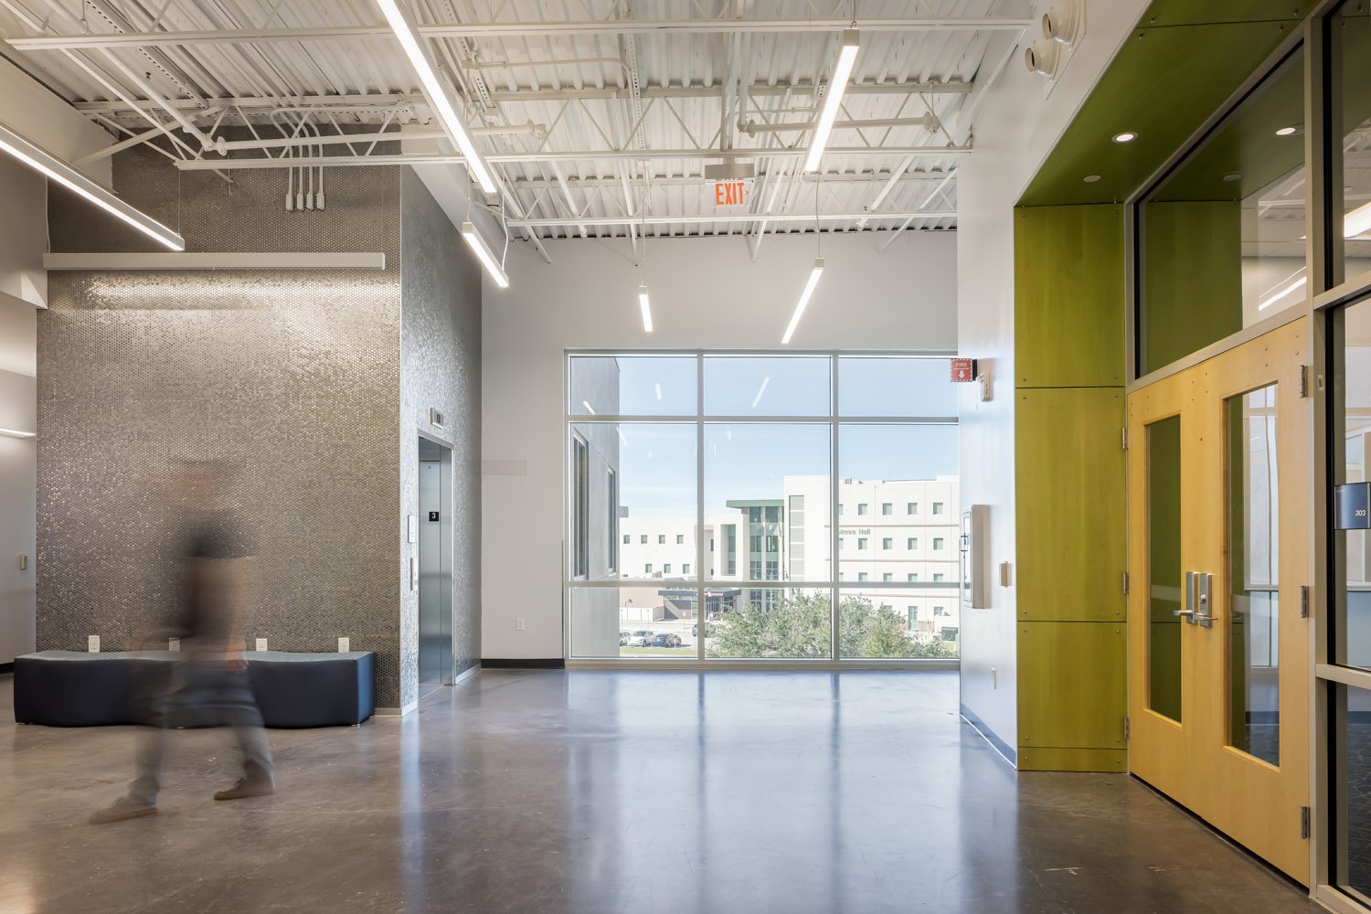
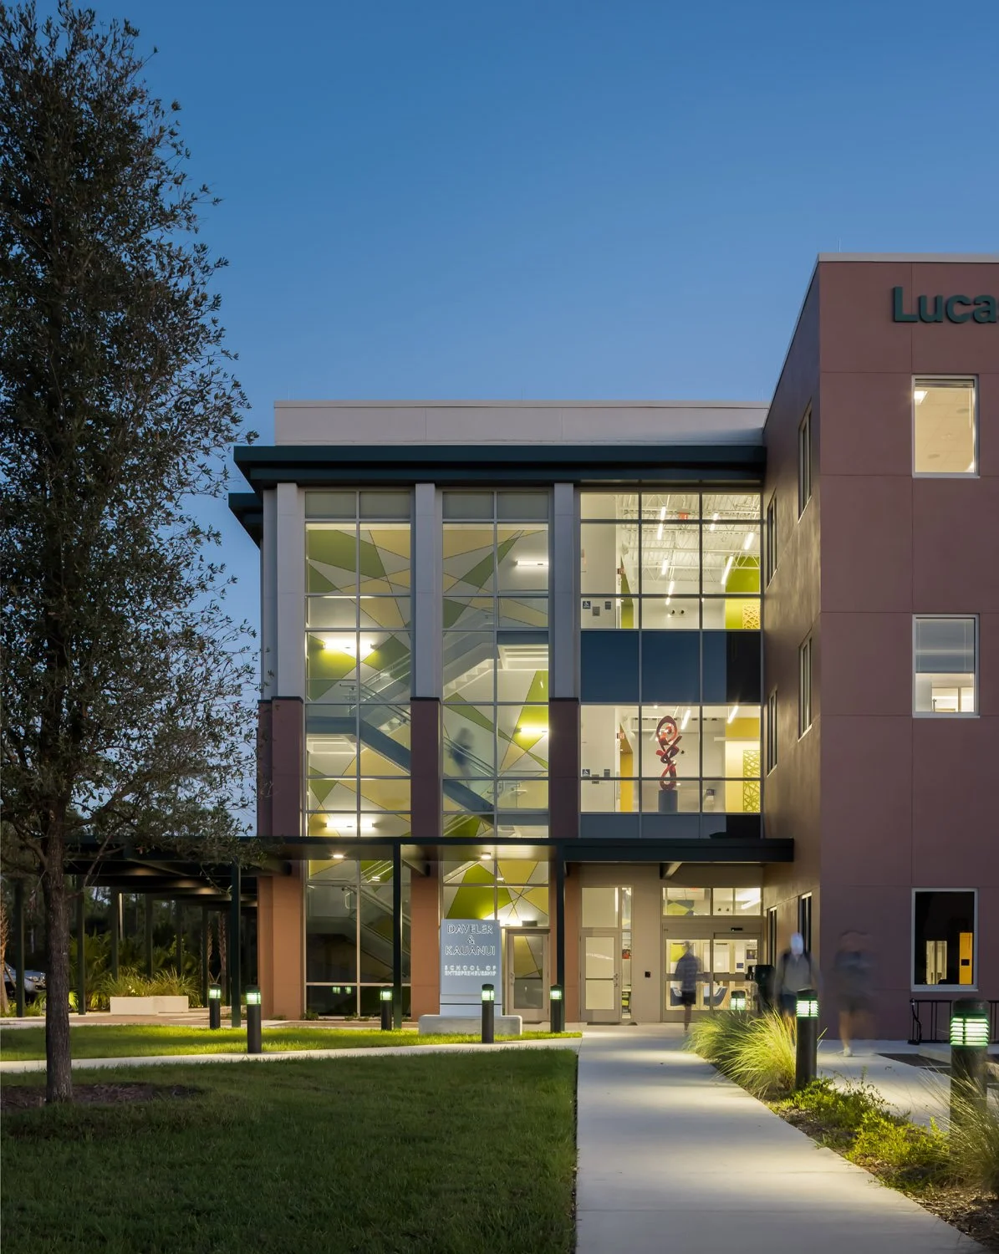
Rowe Architects designed a 27,000-square-foot standalone facility for the Daveler & Kauanui School of Entrepreneurship that reflects the program’s emphasis on experiential learning, collaboration, and innovation. The building is carefully organized to strengthen campus connections while responding strategically to climate and site conditions. The primary entrance faces north toward the campus core, while the most transparent façade opens east toward the adjacent nature walk. More opaque western elevations shield interior spaces from afternoon solar heat gain and create a quieter edge adjacent to the daycare facility.
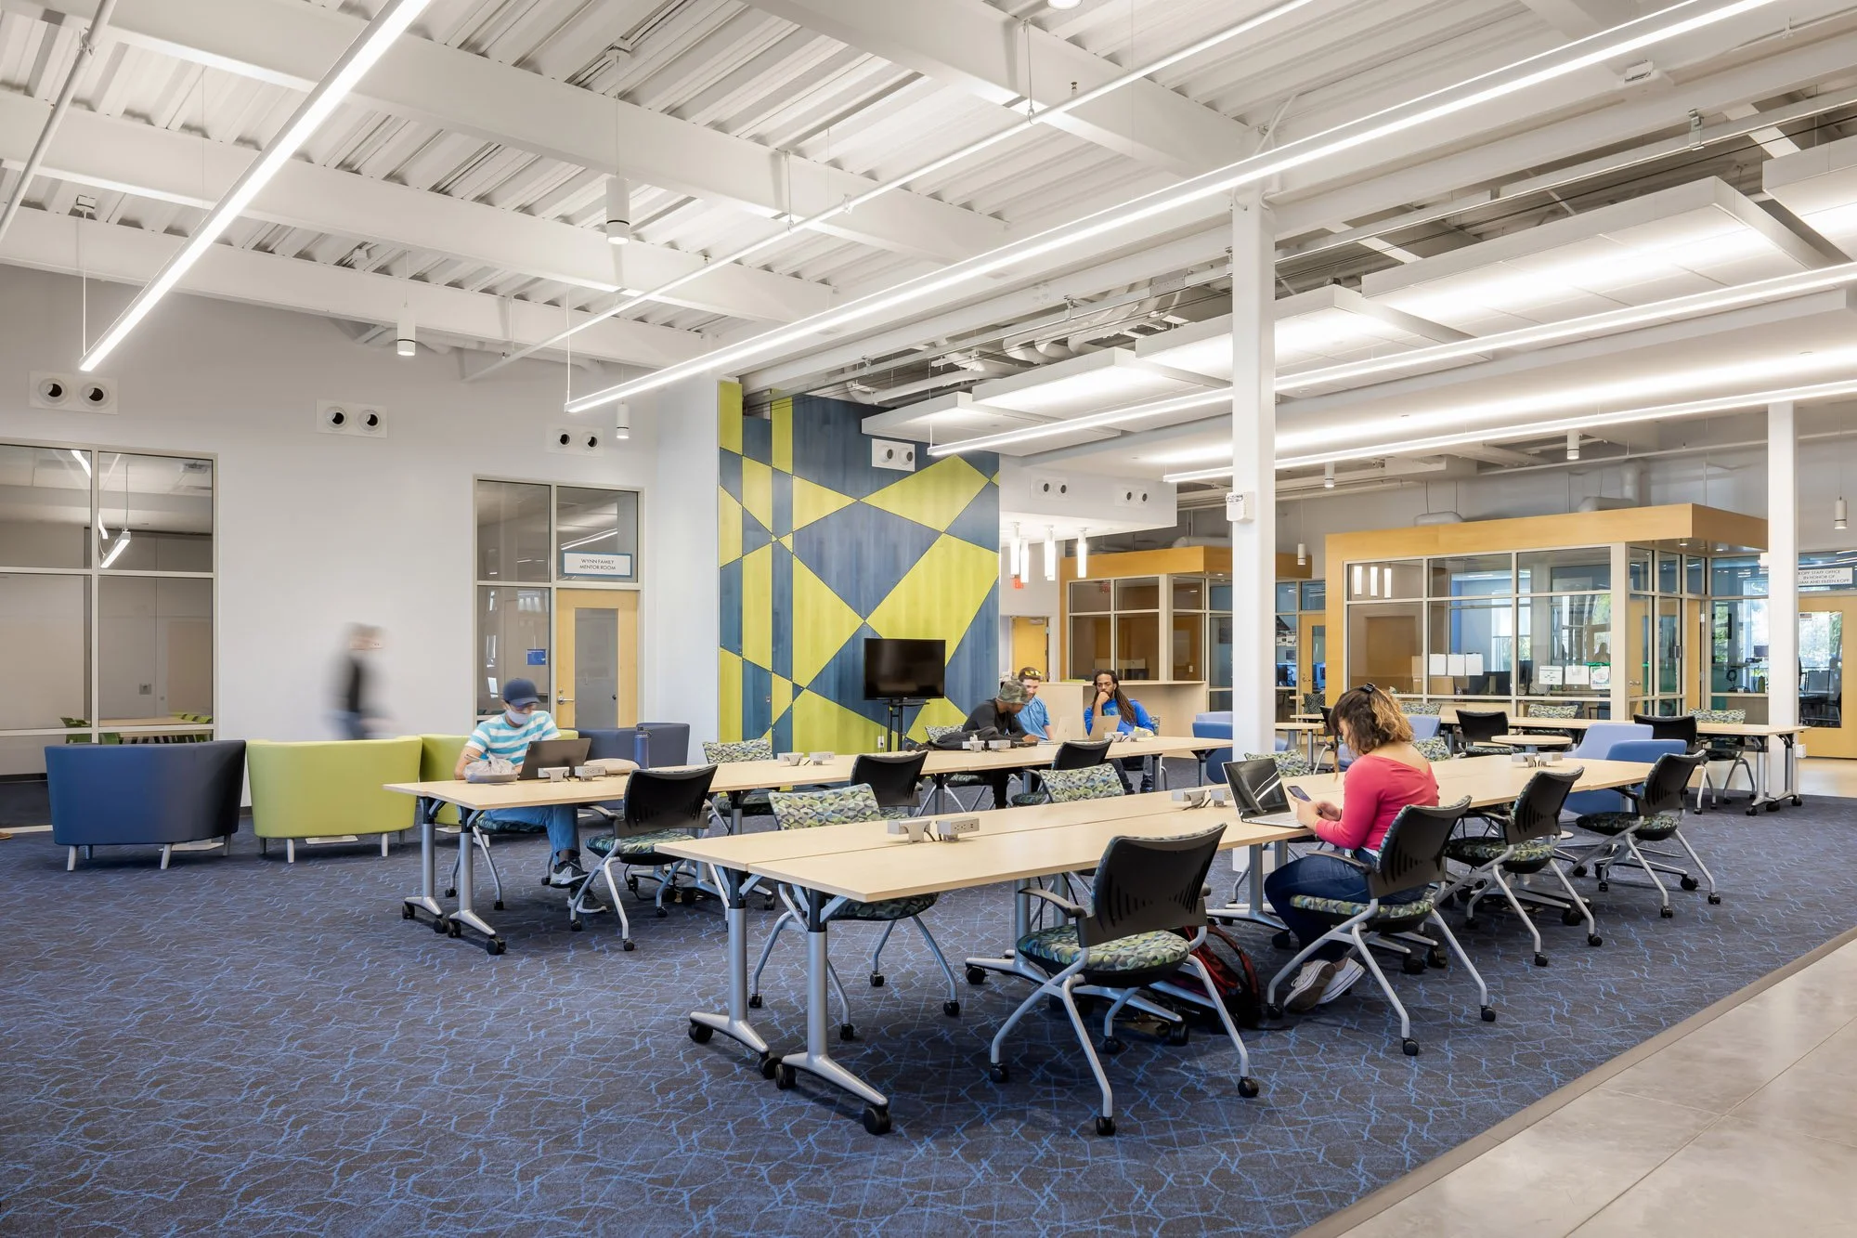
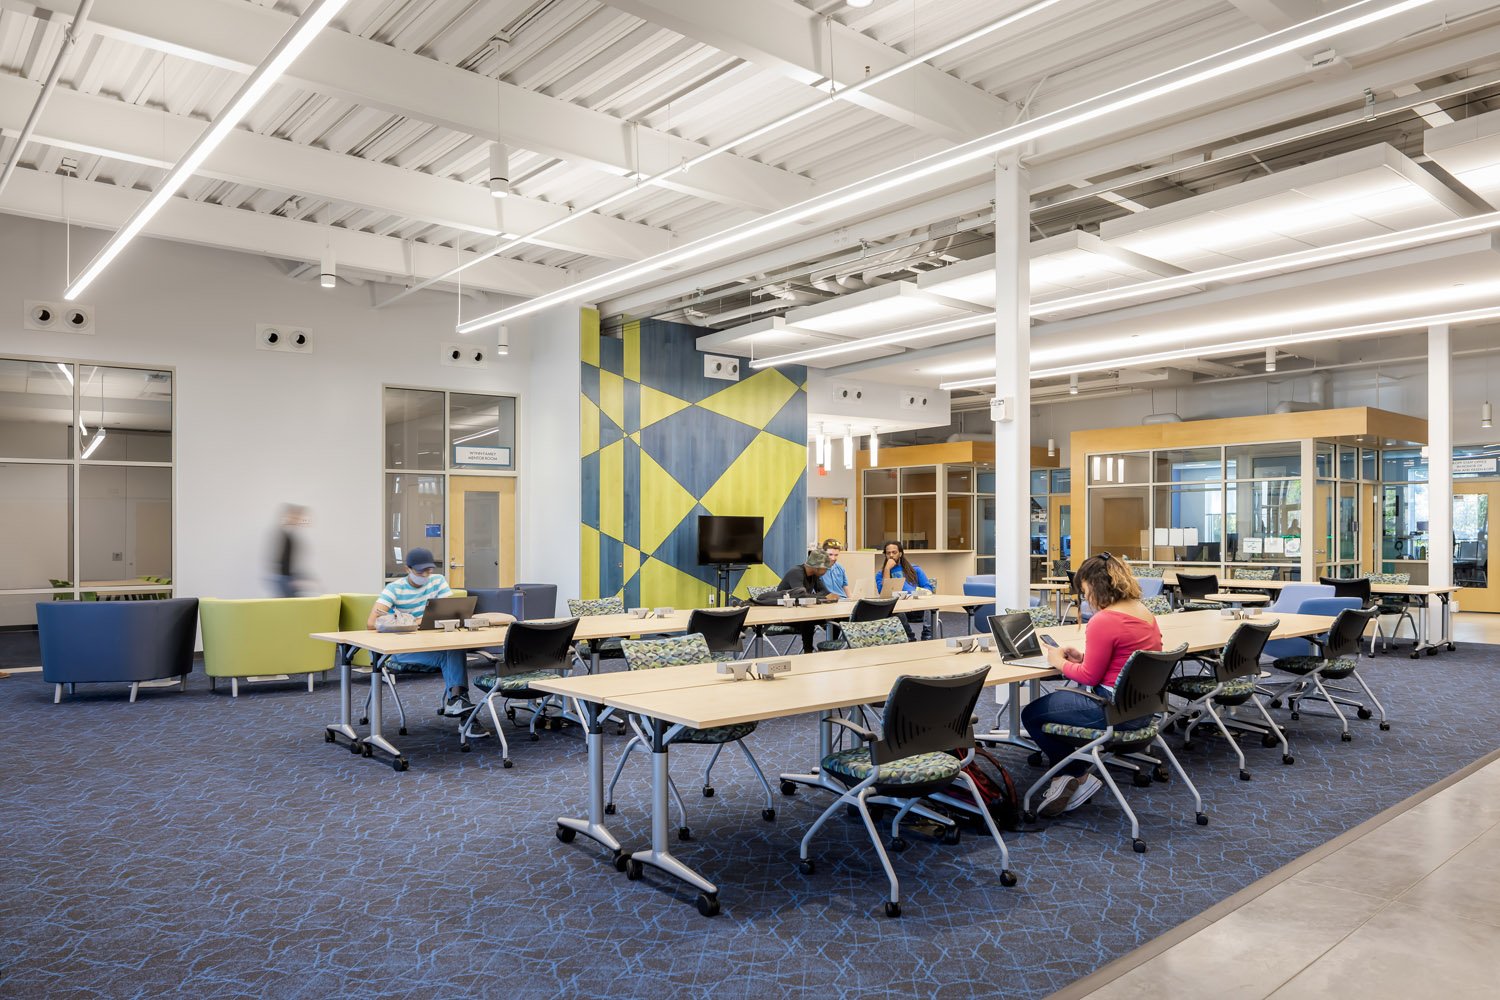
The ground floor is organized around a series of transparent, glass-walled teaching spaces, conference rooms, offices, and a flexible incubator environment designed for lectures, presentations, and student collaboration. Visual connectivity throughout the building reinforces the entrepreneurial culture of openness, interaction, and shared learning.
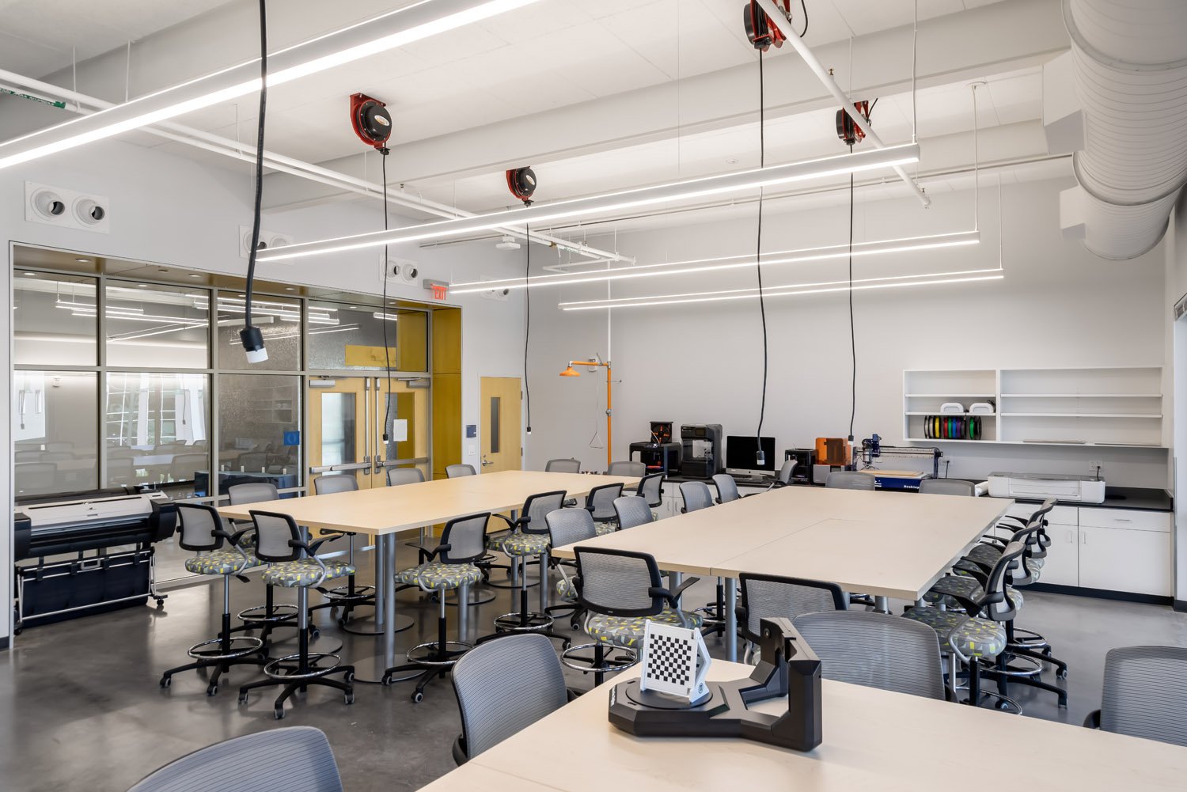
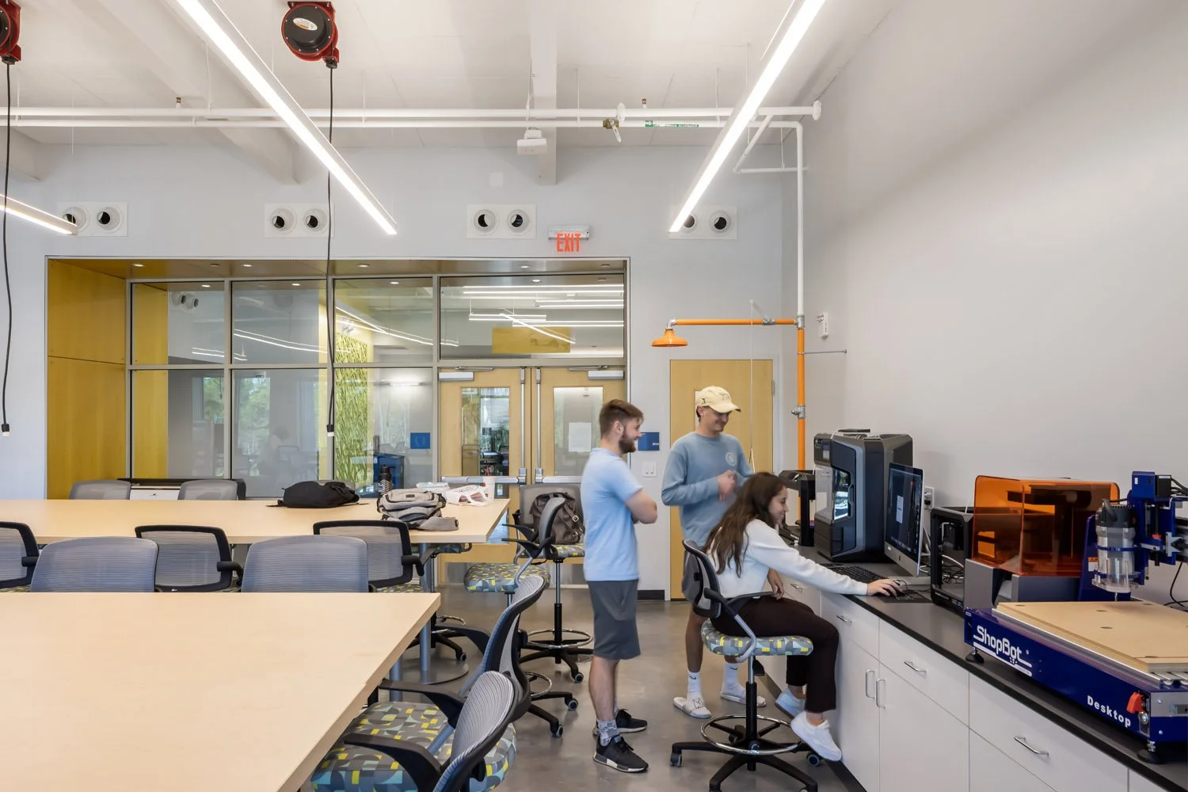
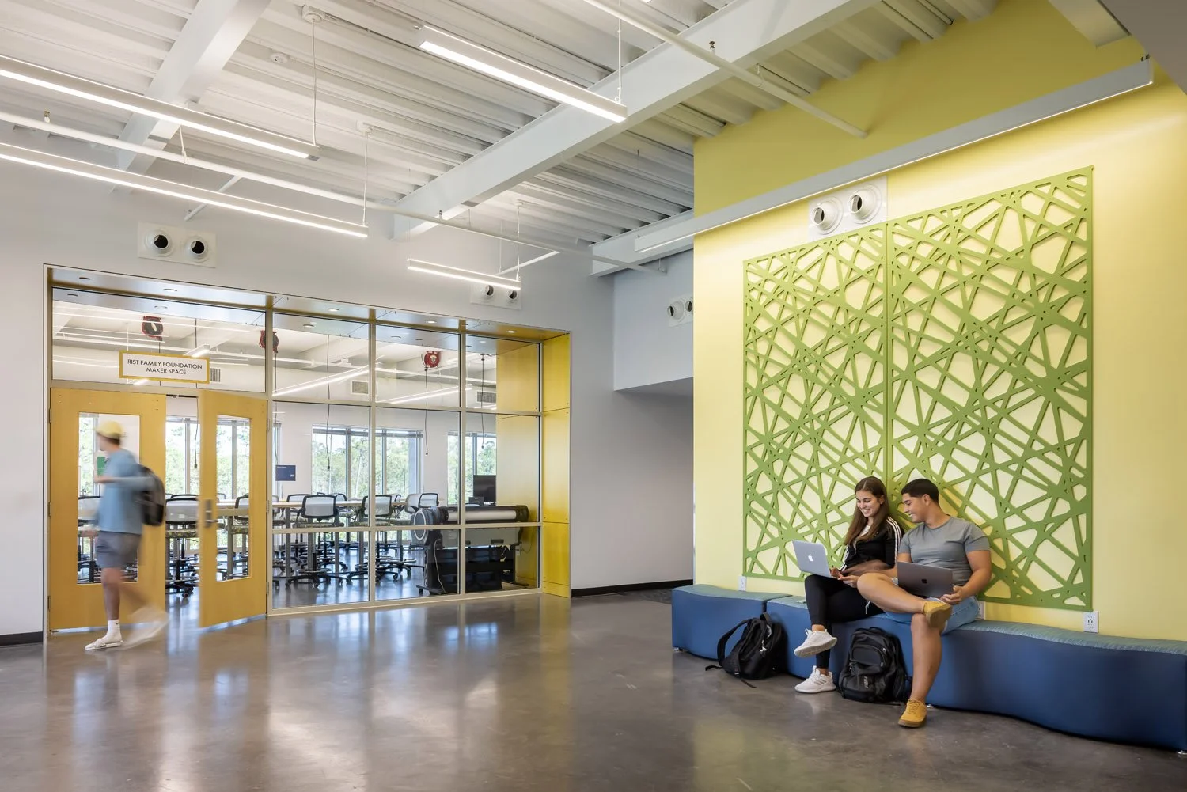
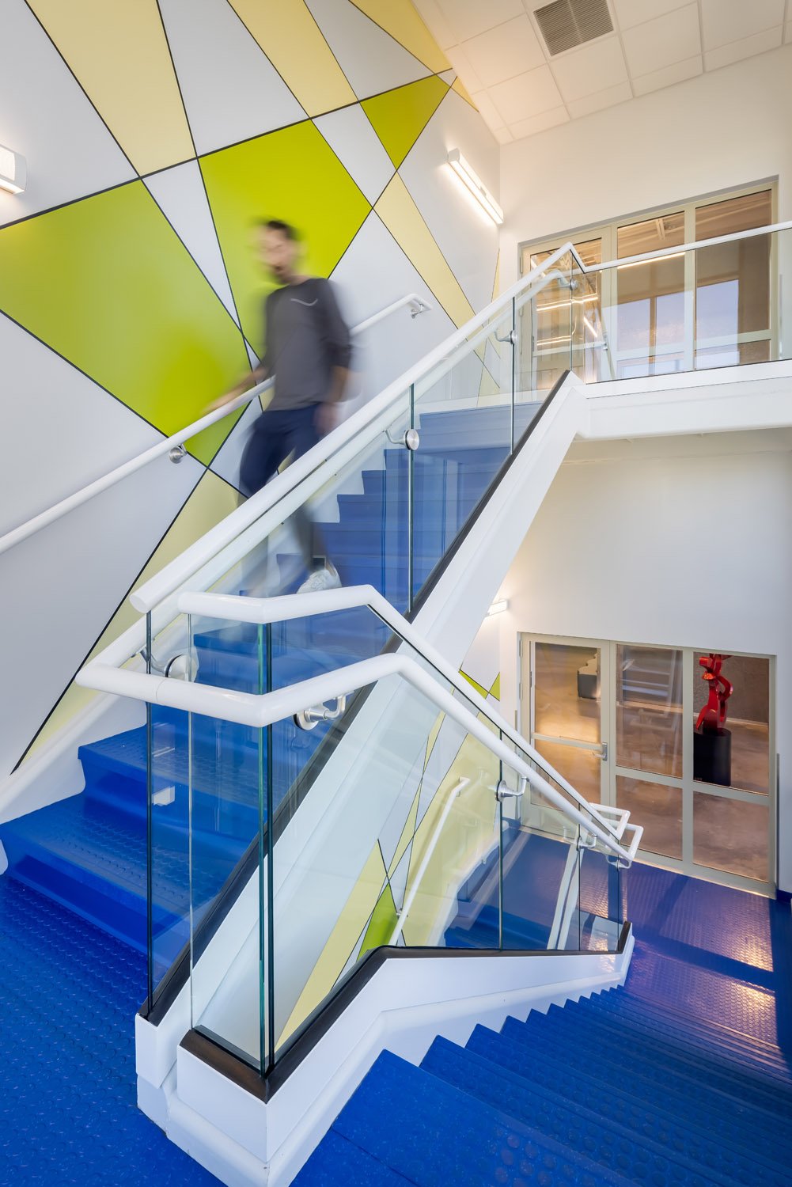
Upper levels house classrooms, a computer lab, a professional-grade recording studio, and a maker space equipped with 3D printers and laser cutting technology. Informal study areas, collaborative nooks, integrated bench seating, and custom commissioned artwork are distributed throughout the building to encourage spontaneous interaction and idea sharing. The resulting facility establishes a contemporary and highly connected learning environment that supports both academic instruction and entrepreneurial experimentation.
Related Projects
University Student Center
University of South Florida - St. Petersburg
Bay Pines STEM Center
St. Petersburg College